
9665 Windsor Lane, Clarkston, MI 48348
Local realty services provided by:ERA Prime Real Estate Group
9665 Windsor Lane,Clarkston, MI 48348
- 4 Beds
- 4 Baths
- - sq. ft.
- Single family
- Sold
Listed by: lonny wilson
Office: keller williams premier
MLS#:20261052788
Source:MI_REALCOMP
Sorry, we are unable to map this address
Price summary
- Price:
- Monthly HOA dues:$25
About this home
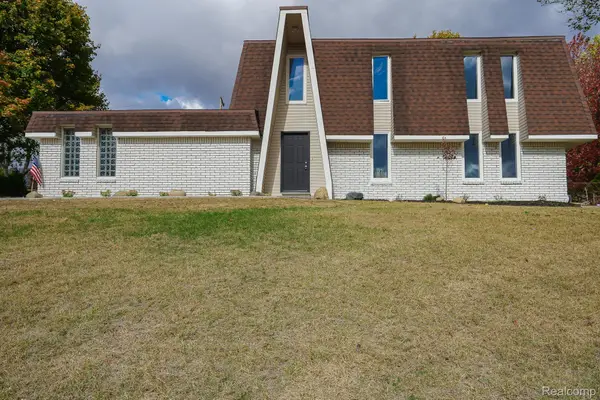
Exceptional one-owner 4-bedroom, 3.5-bath colonial offering impressive space, extensive upgrades & advanced energy technology in a convenient Clarkston location, approximately 10 minutes from downtown and easy access to I-75. A dramatic 2-story foyer & soaring great room create an immediate sense of openness, with an expansive floor plan designed for everyday living & entertaining. The gourmet kitchen features a large center island, 42" cabinetry, granite countertops, stainless appliances, gas Stove, walk-in pantry & dedicated coffee bar with mini refrigerator. The main level also offers a spacious dining room, great room and formal living room, private office & mudroom with access to the 3-car insulated garage. Upstairs, the spacious primary suite features a stepped ceiling, walk-in closet & private bath with jetted tub, separate shower & private water closet. Each additional bedroom has its own walk-in closet, while 2nd-floor laundry adds convenience. The fully finished walkout lower level dramatically expands the home's living & entertaining space with a full bath & custom wet bar featuring a mini refrigerator & double-tap kegerator—perfect for game days, movie nights or hosting guests. Outside, an expansive elevated composite deck & stamped concrete patio offer multiple spaces to entertain & unwind. Directly behind the property, a maintained community walking trail connects to miles of manicured trails winding throughout the neighborhood, with benches along the way. A 7.6 kW solar array paired with a Generac PWRcell 12 kW battery storage system provides energy storage & backup capabilities during grid outages. Additional highlights include smart garage door openers, EV charger prewired. The community also features paved sidewalks, miles of maintained trails, winter road plowing & a low annual HOA fee. With exceptional finished living space, extensive upgrades, outstanding outdoor areas & a convenient location near downtown Clarkston. BATVAI...
Contact an agent
Home facts
- Year built:2017
- Subdivision & Development:WESTWOOD HILLSNO 2
- Listing ID #:20261052788
- Added:93 day(s) ago
- Updated:October 12, 2026 at 07:04 AM
Rooms and interior
- Bedrooms:4
- Total bathrooms:4
- Full bathrooms:3
- Half bathrooms:1
- Rooms Total:11
- Basement Description:Finished, Walk-Out Access
Heating and cooling
- Heating:Forced Air, Natural Gas
Structure and exterior
- Year built:2017
- Architectural Style:Colonial
- Construction Materials:Brick, Vinyl Siding
- Exterior Features:Deck, Porch
- Foundation Description:Basement, Block, Poured
- Levels:Two
Utilities
- Water:Well
- Sewer:Septic Tank
Finances and disclosures
- Price:
- Tax amount:$7,383
Features and amenities
- Appliances:Bar Fridge, Dishwasher, Dryer, Free Standing Gas Oven, Free Standing Refrigerator, Range Hood, Washer, Water Softener Owned
- Laundry features:Laundry Room
Parking
- Parking description:Attached, Three Car Garage
- Garage spaces:3

New listings near 9665 Windsor Lane
- New
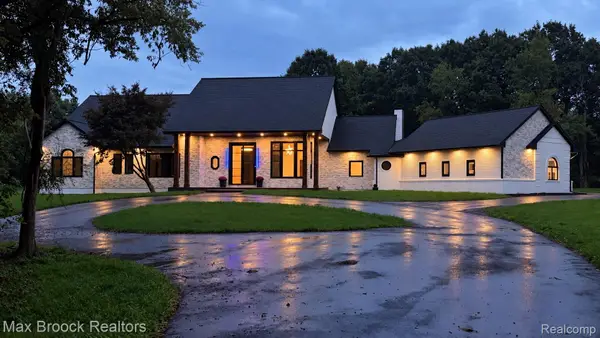 $1,259,999Active4 beds 6 baths6,200 sq. ft.
4597 Clarkston RD, Clarkston, MI 48348
MLS# 20261082191Listed by: MAX BROOCK REALTORS - New
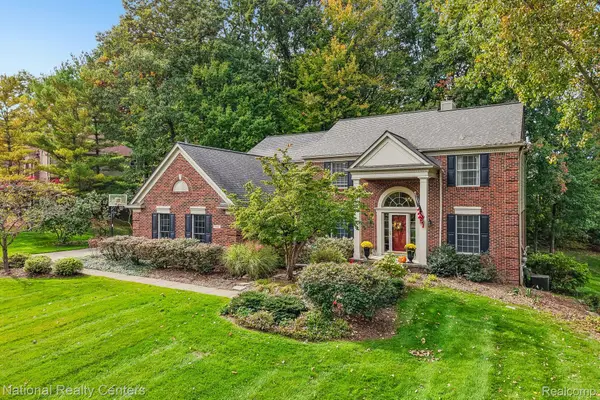 $725,000Active5 beds 4 baths4,267 sq. ft.
7480 Wyngate DR, Clarkston, MI 48348
MLS# 20261082284Listed by: NATIONAL REALTY CENTERS, INC - New
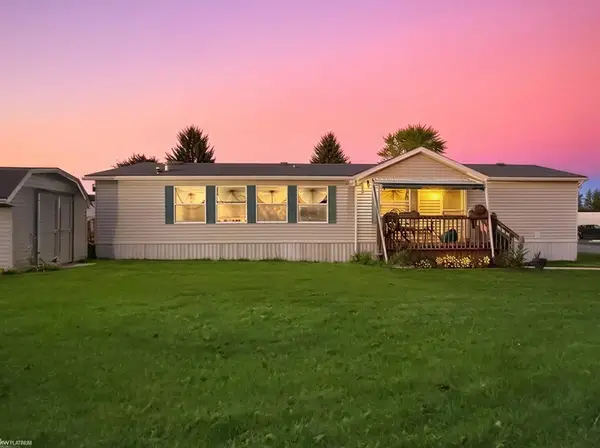 $50,000Active3 beds 2 baths
3684 Hawthorne ST, Clarkston, MI 48348
MLS# 58050224496Listed by: KW PLATINUM - New
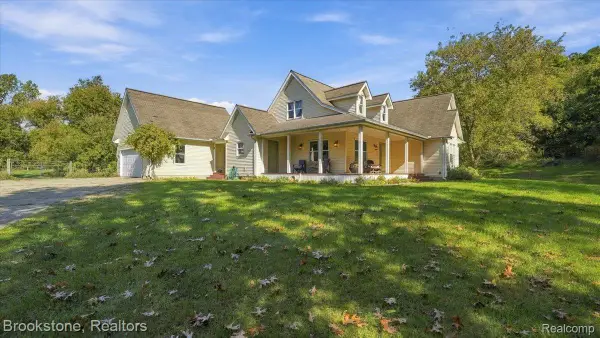 $500,000Active5 beds 3 baths2,066 sq. ft.
8208 Rattalee Lake RD, Clarkston, MI 48348
MLS# 20261082122Listed by: BROOKSTONE, REALTORS LLC - New
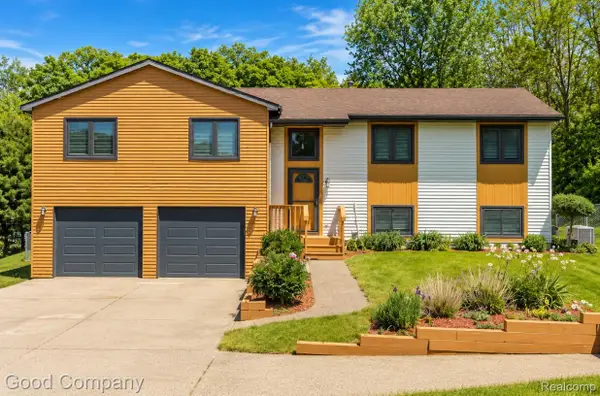 $435,000Active5 beds 3 baths2,266 sq. ft.
5410 Edgar RD, Clarkston, MI 48346
MLS# 20261082128Listed by: GOOD COMPANY - New
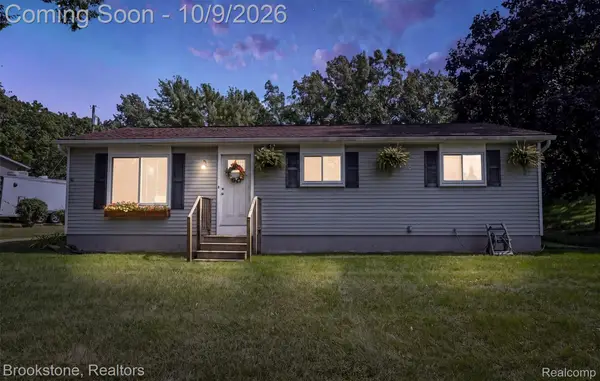 $275,000Active3 beds 1 baths1,078 sq. ft.
4895 Clarkston RD, Clarkston, MI 48348
MLS# 20261081792Listed by: BROOKSTONE, REALTORS LLC - New
 $550,000Active3 beds 3 baths2,707 sq. ft.
5000 Paula AVE, Clarkston, MI 48346
MLS# 20261081796Listed by: RE/MAX SHOWCASE HOMES - New
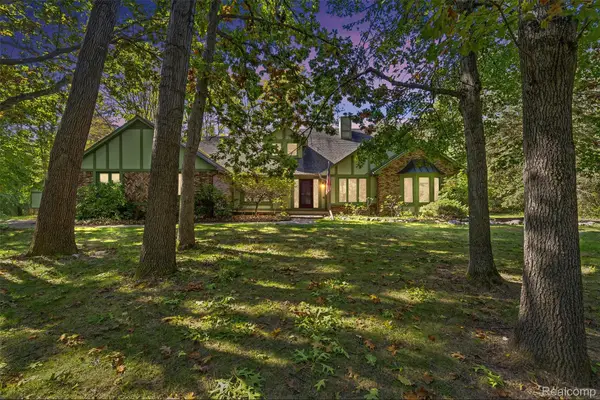 $805,000Active4 beds 3 baths5,334 sq. ft.
8135 Ranch Estates Road, Clarkston, MI 48348
MLS# 20261076884Listed by: RE/MAX EDGE - New
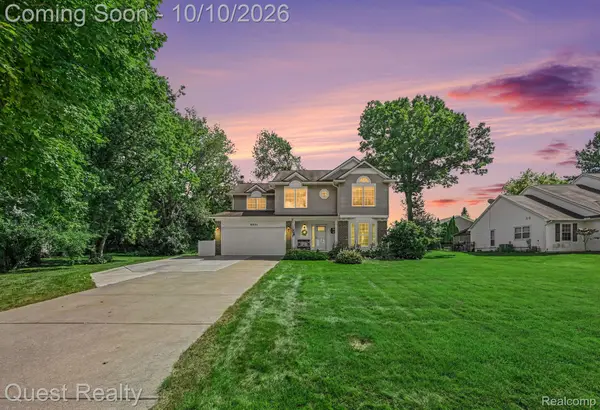 $500,000Active4 beds 3 baths2,787 sq. ft.
6041 Campfire CIR, Clarkston, MI 48346
MLS# 20261081661Listed by: QUEST REALTY LLC - New
 $344,900Active3 beds 2 baths1,904 sq. ft.
6578 Greene Haven DR, Clarkston, MI 48348
MLS# 20261081527Listed by: JOHN GRAHAM REALTY, LLC


Protect your home and budget from life's surprises with an Assurant Home Warranty, backed by a partner that supports you through every step of homeownership. Explore Plans.
© 2023 - 2026 ERA Franchise Systems LLC. All rights reserved. ERA Franchise Systems LLC fully supports the principles of the Fair Housing Act and the Equal Opportunity Act. ERA, ERA Real Estate powered, and their respective logos are registered service marks of ERA Franchise Systems LLC. Each office is independently owned and operated.