
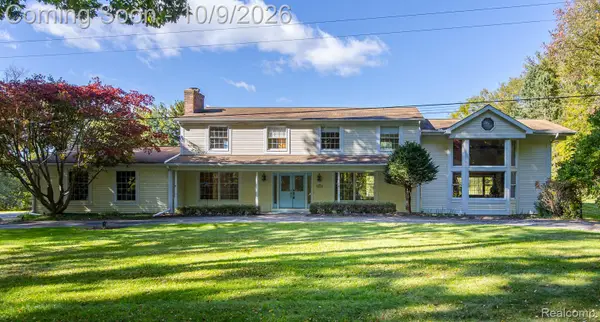
5000 Paula AVE, Clarkston, MI 48346
Local realty services provided by:ERA Prime Real Estate Group
5000 Paula AVE,Clarkston, MI 48346
$550,000
- 3 Beds
- 3 Baths
- 2,707 sq. ft.
- Single family
- Active
Upcoming open houses
- Sun, Oct 1101:00 pm - 03:00 pm
Listed by: curt carson
Office: re/max showcase homes
MLS#:20261081796
Source:MI_REALCOMP
Price summary
- Price:$550,000
- Price per sq. ft.:$203.18
About this home
THIS BEAUTIFUL HOME SITS ON A QUIET CUL-DE-SAC IN A NEIGHBORHOOD ABUTTING GREENS LAKE. THREE QUARTERS OF THE FIRST FLOOR IS HADICAP ACCESSIBLE. ALMOST EVERYTHING HAS BEEN REPLACED: WOOD FLOORING AND CARPET ON FIRST FLOOR; ANDERSEN CLAD, CASEMENT WINDOWS W/ SMART GLASS IN 2012; 3RD CAR GARAGE ADDED; INSULATED AND DRYWALLED GARAGES, SIDING ON FRONT AND SIDES, DRIVEWAY, FRONT LANDSCAPING, SPRINKLER SYSTEM, FENCE IN 2017; FIRST FLOOR KITCHEN AND BATHROOMS IN 2018; HE 2 STAGE FURNACE, HE 5 STAGE CENTRAL AIR, HUMIDIFIER, 50 GAL HWH, SUMP PUMP IN 2021; ROOF WITH 50 YEAR WARRANTY AND EJECTOR PUMP IN 2025. BUY WITH CONFIDENCE. YOU WILL APPRECIATE THE PROFESSIONAL LANDSCAPING AND GROOMED WALKING TRAILS. CLARKSTON SCHOOLS. CLOSE TO SHOPPING, FREEWAYS AND PARKS. BUYERS TO INVESTIGATE ANYTHING THAT IS IMPORTANT TO THEM. SELLER IS A LICENSED REALTOR.
Contact an agent
Home facts
- Year built:1993
- Subdivision & Development:VILLAGE PARK OCCPN 748
- Listing ID #:20261081796
- Added:1 day(s) ago
- Updated:October 09, 2026 at 03:59 AM
Rooms and interior
- Bedrooms:3
- Total bathrooms:3
- Full bathrooms:3
- Rooms Total:8
- Basement Description:Daylight, Full, Partially Finished
- Living area:2,707 sq. ft.
Heating and cooling
- Cooling:Ceiling Fans, Central Air
- Heating:Forced Air, Natural Gas
Structure and exterior
- Roof:Asphalt
- Year built:1993
- Building area:2,707 sq. ft.
- Lot area:0.64 Acres
- Lot Features:Dead End Street, Hilly Ravine, Sprinklers
- Architectural Style:Ranch
- Construction Materials:Brick, Vinyl Siding
- Exterior Features:Gutter Guard System, Lighting, Patio, Porch
- Foundation Description:Active Radon Mitigation, Basement, Poured
- Levels:One
Utilities
- Water:Well
- Sewer:Septic Tank
Finances and disclosures
- Price:$550,000
- Price per sq. ft.:$203.18
- Tax amount:$3,726
Features and amenities
- Appliances:Bar Fridge, Dishwasher, Disposal, Dryer, Free Standing Gas Range, Free Standing Refrigerator, Humidifier, Ice Maker, Microwave, Refrigerator Under Counter Drawer, Water Softener Owned
- Laundry features:Electric Dryer Hookup, Gas Dryer Hookup, Laundry Room, Washer Hookup
- Amenities:Entrance Foyer, High Speed Internet, Programmable Thermostat, Wet Bar
Parking
- Parking description:Attached, Direct Access, Driveway, Electricity In Garage, Garage Door Opener, Garage Faces Side, Oversized, Three Car Garage
- Garage spaces:3

New listings near 5000 Paula AVE
- New
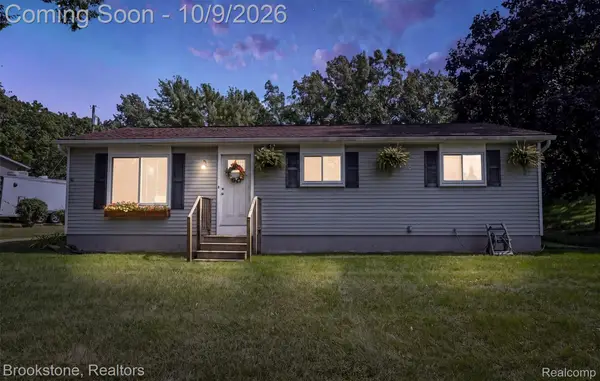 $275,000Active3 beds 1 baths1,078 sq. ft.
4895 Clarkston RD, Clarkston, MI 48348
MLS# 20261081792Listed by: BROOKSTONE, REALTORS LLC - New
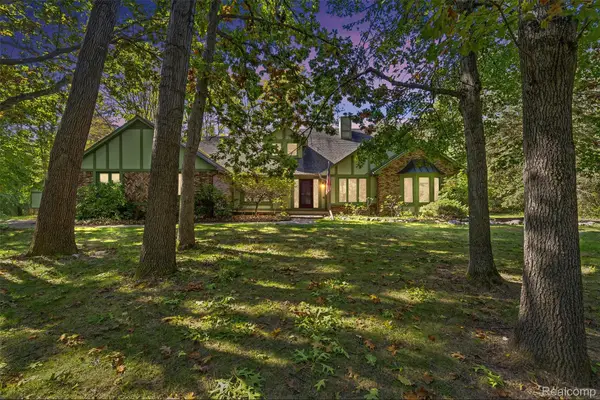 $805,000Active4 beds 3 baths5,334 sq. ft.
8135 Ranch Estates Road, Clarkston, MI 48348
MLS# 20261076884Listed by: RE/MAX EDGE - New
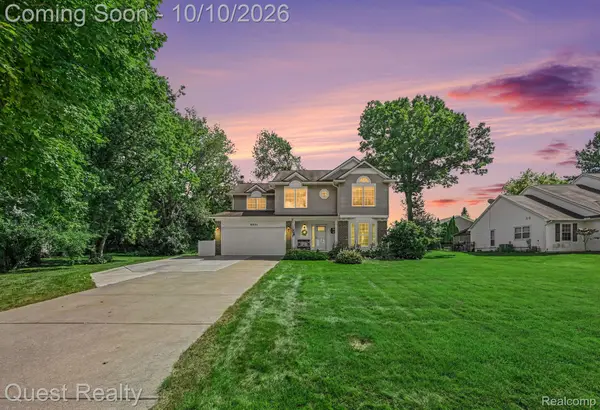 $500,000Active4 beds 3 baths2,787 sq. ft.
6041 Campfire CIR, Clarkston, MI 48346
MLS# 20261081661Listed by: QUEST REALTY LLC - New
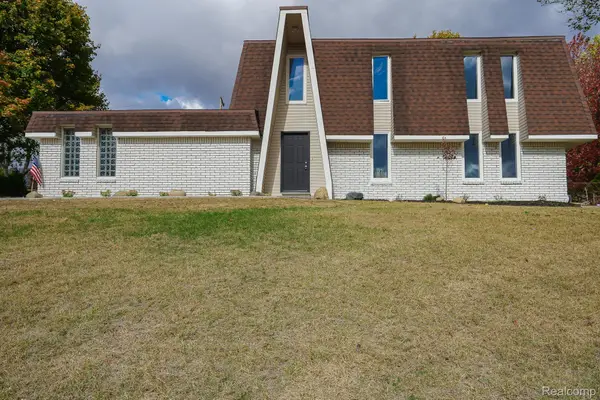 $344,900Active3 beds 2 baths1,904 sq. ft.
6578 Greene Haven DR, Clarkston, MI 48348
MLS# 20261081527Listed by: JOHN GRAHAM REALTY, LLC - Open Sat, 12 to 3pmNew
 $275,000Active3 beds 2 baths1,585 sq. ft.
4955 Pine Knob Lane, Clarkston, MI 48346
MLS# 20261080055Listed by: HOWARD HANNA CLARKSTON - New
 $365,000Active3 beds 2 baths2,679 sq. ft.
9376 Brucedale Drive, Clarkston, MI 48346
MLS# 20261080986Listed by: OAK AND STONE REAL ESTATE - Open Sun, 12 to 2pmNew
 $650,000Active3 beds 4 baths3,000 sq. ft.
9391 Allen Road, Clarkston, MI 48348
MLS# 20261081281Listed by: EXP REALTY ROCHESTER - New
 $79,000Active3 beds 2 baths1,665 sq. ft.
429 Crimson King Circle,, Clarkston, MI 48346
MLS# 20261080630Listed by: KELLER WILLIAMS FIRST - New
 $649,999Active3 beds 3 baths3,505 sq. ft.
7389 Oak Forest Drive, Clarkston, MI 48346
MLS# 20261080305Listed by: EXP REALTY MAIN


Protect your home and budget from life's surprises with an Assurant Home Warranty, backed by a partner that supports you through every step of homeownership. Explore Plans.
© 2023 - 2026 ERA Franchise Systems LLC. All rights reserved. ERA Franchise Systems LLC fully supports the principles of the Fair Housing Act and the Equal Opportunity Act. ERA, ERA Real Estate powered, and their respective logos are registered service marks of ERA Franchise Systems LLC. Each office is independently owned and operated.