
9789 Norman RD, Clarkston, MI 48348
Local realty services provided by:ERA Prime Real Estate Group
9789 Norman RD,Clarkston, MI 48348
$300,000
- 3 Beds
- 3 Baths
- 2,028 sq. ft.
- Single family
- Active
Listed by: andrew dirks
Office: real broker, llc. clarkston
MLS#:20261082062
Source:MI_REALCOMP
Price summary
- Price:$300,000
- Price per sq. ft.:$147.93
About this home
Incredible investment opportunity on beautiful Susin Lake! Offering 3 bedrooms, 2 full baths, 1 half bath, and 2,028 square feet, this lakefront property is brimming with potential for those looking to renovate and create their own waterfront retreat. The open kitchen flows into a spacious great room featuring hardwood floors and beautiful lake views. Enjoy all-sports Susin Lake, where boating, water skiing, fishing, and swimming are just steps from your backyard. The sandy-bottom lake frontage is ideal for swimming, while the lakeside gazebo provides a peaceful spot to relax and take in the waterfront setting. Located within the Clarkston School District with convenient access to I-75, this property offers a desirable combination of waterfront living and accessibility. With its lakefront setting and endless possibilities, this is a unique opportunity for investors, renovators, or buyers ready to bring their vision to life. Bring your ideas and unlock the potential of lakefront living!
Contact an agent
Home facts
- Year built:1935
- Subdivision & Development:SUPRVRS 12 - SPRINGFIELD TOWNSHIP
- Listing ID #:20261082062
- Added:6 day(s) ago
- Updated:October 27, 2026 at 10:07 AM
Rooms and interior
- Bedrooms:3
- Total bathrooms:3
- Full bathrooms:2
- Half bathrooms:1
- Rooms Total:6
- Living area:2,028 sq. ft.
Heating and cooling
- Cooling:Ceiling Fans, Central Air
- Heating:Forced Air, Natural Gas
Structure and exterior
- Roof:Asphalt
- Year built:1935
- Building area:2,028 sq. ft.
- Lot area:0.29 Acres
- Architectural Style:Contemporary
- Construction Materials:Vinyl Siding
- Exterior Features:Deck
- Foundation Description:Crawl Space
- Levels:Two
Utilities
- Water:Well
- Sewer:Septic Tank
Finances and disclosures
- Price:$300,000
- Price per sq. ft.:$147.93
- Tax amount:$3,721
Features and amenities
- Appliances:Dishwasher, Dryer, Free Standing Refrigerator, Washer, Water Softener Owned
Parking
- Parking description:Attached, Direct Access, Electricity In Garage, Garage Door Opener, Two Car Garage
- Garage spaces:2

New listings near 9789 Norman RD
- New
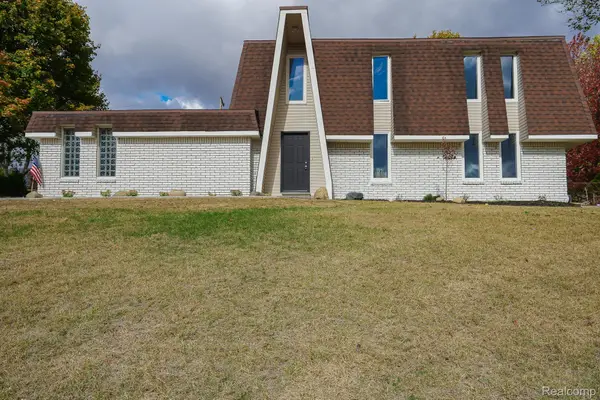 $342,500Active3 beds 2 baths1,904 sq. ft.
6578 Greene Haven DR, Clarkston, MI 48348
MLS# 20261086797Listed by: JOHN GRAHAM REALTY, LLC - New
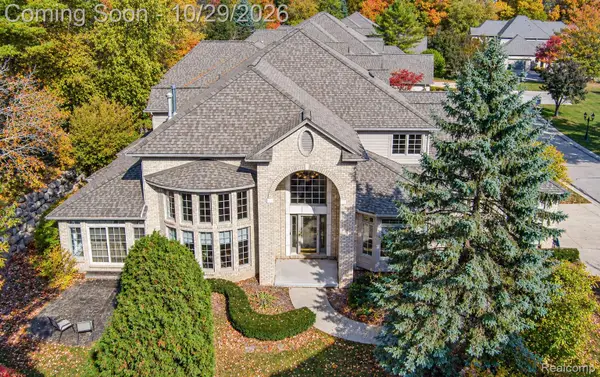 $549,900Active3 beds 5 baths5,063 sq. ft.
6608 Enclave DR, Clarkston, MI 48348
MLS# 20261085899Listed by: RE/MAX ECLIPSE CLARKSTON - New
 $638,990Active2 beds 2 baths1,812 sq. ft.
3070 Sheffield CIR, Clarkston, MI 48346
MLS# 20261086612Listed by: PH RELOCATION SERVICES LLC - New
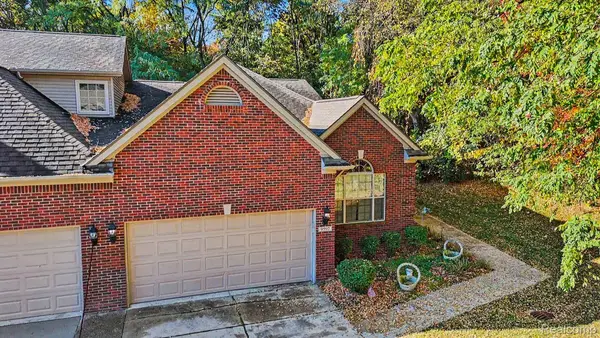 $429,900Active2 beds 2 baths1,811 sq. ft.
9597 Kingsway CIR, Clarkston, MI 48348
MLS# 20261084297Listed by: @PROPERTIES CHRISTIE'S INT'L R E CLARKSTON - New
 $399,000Active3 beds 3 baths2,886 sq. ft.
8743 Cedar CT 1 # 3, Clarkston, MI 48348
MLS# 20261085845Listed by: NATIONAL REALTY CENTERS, INC - New
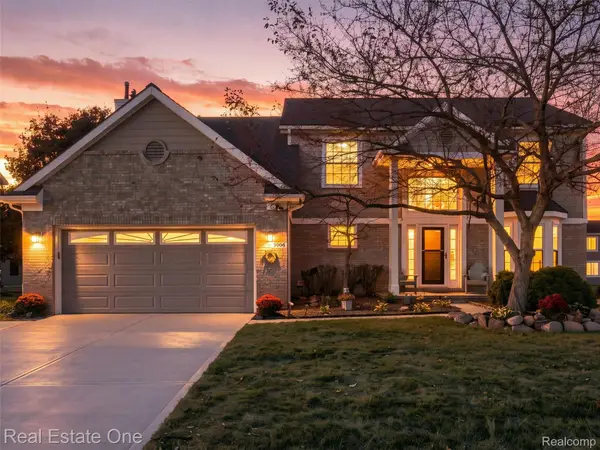 $464,900Active4 beds 4 baths3,333 sq. ft.
5606 Adderstone DR, Clarkston, MI 48346
MLS# 20261084503Listed by: REAL ESTATE ONE-WB/FH - New
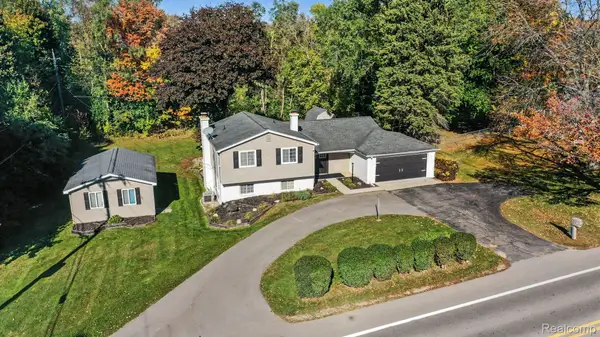 $395,000Active4 beds 2 baths2,121 sq. ft.
6490 Waldon RD, Clarkston, MI 48346
MLS# 20261085695Listed by: @PROPERTIES CHRISTIE'S INT'L R E CLARKSTON - New
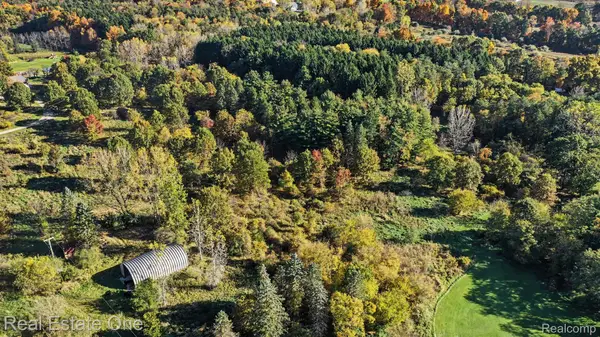 $149,900Active5.52 Acres
9500 Bridge Lake RD S, Clarkston, MI 48348
MLS# 20261085430Listed by: REAL ESTATE ONE - New
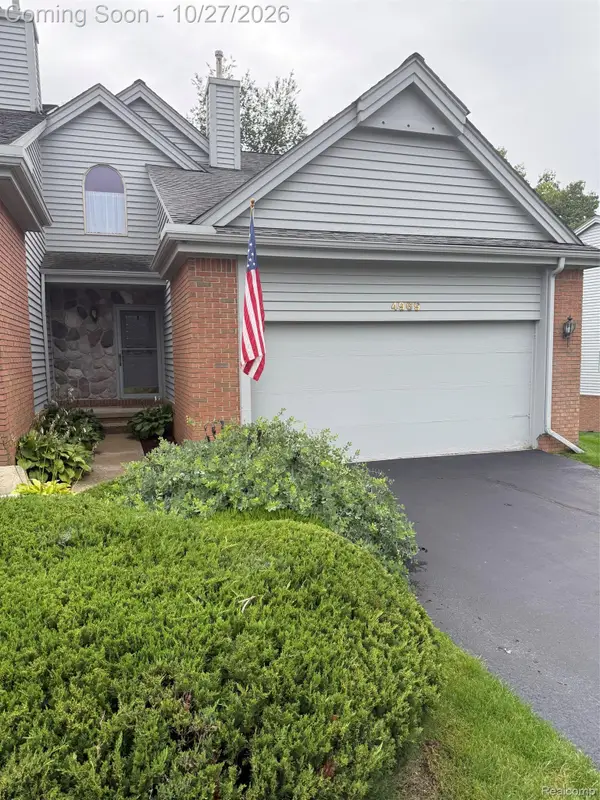 $325,000Active3 beds 4 baths2,599 sq. ft.
4969 Timberway Trail #91, Clarkston, MI 48346
MLS# 20261076897Listed by: MARK LAMPHIER REALTY INC - New
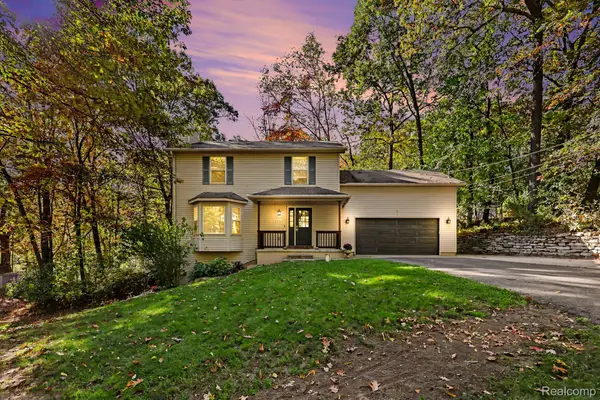 $448,000Active4 beds 4 baths2,914 sq. ft.
8915 Onandaga RD, Clarkston, MI 48348
MLS# 20261085564Listed by: @PROPERTIES CHRISTIE'S INT'L R E CLARKSTON


Protect your home and budget from life's surprises with an Assurant Home Warranty, backed by a partner that supports you through every step of homeownership. Explore Plans.
© 2023 - 2026 ERA Franchise Systems LLC. All rights reserved. ERA Franchise Systems LLC fully supports the principles of the Fair Housing Act and the Equal Opportunity Act. ERA, ERA Real Estate powered, and their respective logos are registered service marks of ERA Franchise Systems LLC. Each office is independently owned and operated.