
460 Donald Avenue, Clawson, MI 48017
Local realty services provided by:ERA Prime Real Estate Group
460 Donald Avenue,Clawson, MI 48017
$319,900
- 3 Beds
- 1 Baths
- 1,998 sq. ft.
- Single family
- Active
Listed by: patricia m dial
Office: coldwell banker professionals-birm
MLS#:20261065844
Source:MI_REALCOMP
Price summary
- Price:$319,900
- Price per sq. ft.:$160.11
About this home
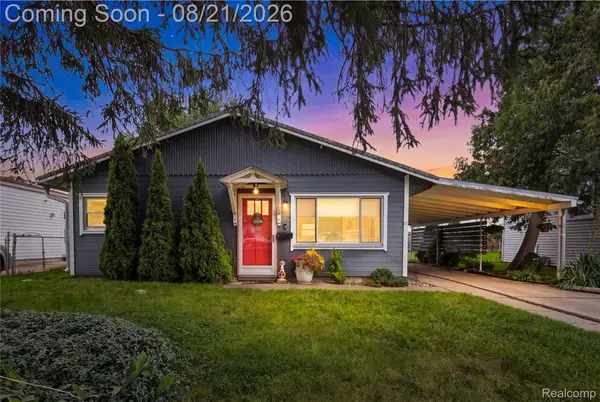
Welcome to this charming 3-bedroom Clawson home, thoughtfully updated and filled with character and designer touches from top to bottom. Inside, you’ll find gorgeous hardwood floors throughout the first floor, inviting living spaces, recessed lighting, and a large picture window that fills the home with natural light.
The beautifully updated kitchen features premium white cabinetry, granite countertops, a GE Slate stainless-steel appliance package, and stylish lighting that adds warmth and character to the space.
The finished upper level provides a spacious and private bedroom retreat with additional closet space, while the finished basement adds even more flexible living space for a family room, home office, workout area, music room, or entertaining.
Outdoors, the home continues to stand out with a welcoming covered front porch, attractive landscaping, and a fenced backyard designed for pets, relaxing, and gathering. A custom hand-painted mural creates a colorful focal point behind the fire-pit seating area.
An extra-long two-car garage provides exceptional room for vehicles, bikes, tools, hobbies, and additional storage-a standout feature in Clawson.
Located in one of Metro Detroit’s most loved walkable communities, this home offers the charm of an established neighborhood with convenient access to downtown Clawson, restaurants, shopping, and nearby Royal Oak.
With its combination of thoughtful updates, flexible finished living space, custom touches, and exceptional storage, this is a home that truly lives larger than expected...
Contact an agent
Home facts
- Year built:1949
- Subdivision & Development:PARKLAND
- Listing ID #:20261065844
- Added:2 day(s) ago
- Updated:August 22, 2026 at 10:10 AM
Rooms and interior
- Bedrooms:3
- Total bathrooms:1
- Full bathrooms:1
- Rooms Total:5
- Basement Description:Finished, Full
- Living area:1,998 sq. ft.
Heating and cooling
- Cooling:Central Air
- Heating:Hot Water, Natural Gas
Structure and exterior
- Roof:Asphalt
- Year built:1949
- Building area:1,998 sq. ft.
- Lot area:0.3 Acres
- Architectural Style:Bungalow
- Construction Materials:Vinyl Siding
- Exterior Features:Covered, Porch
- Foundation Description:Basement, Block
Utilities
- Water:Public
- Sewer:Public Sewer
Finances and disclosures
- Price:$319,900
- Price per sq. ft.:$160.11
- Tax amount:$4,680
Features and amenities
- Appliances:Dishwasher, Disposal, Dryer, ENERGY STAR Qualified Dishwasher, ENERGY STAR Qualified Dryer, Free Standing Gas Oven, Free Standing Refrigerator, Gas Cooktop, Microwave
- Laundry features:Gas Dryer Hookup, Washer Hookup
- Amenities:Programmable Thermostat
Parking
- Parking description:Detached, Two Car Garage
- Garage spaces:2

New listings near 460 Donald Avenue
- Open Sun, 1 to 3pmNew
 $359,999Active3 beds 2 baths1,800 sq. ft.
329 N Manitou Avenue, Clawson, MI 48017
MLS# 20261067006Listed by: DOBI REAL ESTATE - Open Sat, 2 to 4pmNew
 $270,000Active3 beds 1 baths1,013 sq. ft.
121 W Elmwood Avenue, Clawson, MI 48017
MLS# 20261066872Listed by: KW DOMAIN - Open Sun, 1 to 3pmNew
 $325,000Active3 beds 1 baths1,710 sq. ft.
908 Elmsford Drive, Clawson, MI 48017
MLS# 20261066112Listed by: DOBI REAL ESTATE - New
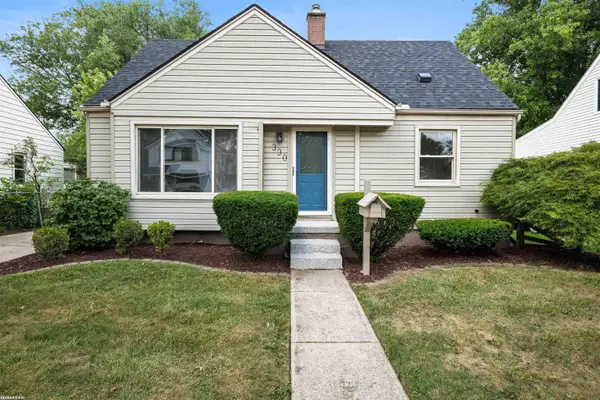 $339,900Active3 beds 1 baths2,224 sq. ft.
330 Gargantua AVE, Clawson, MI 48017
MLS# 58050219266Listed by: RE/MAX FIRST - Open Sat, 11am to 12:30pmNew
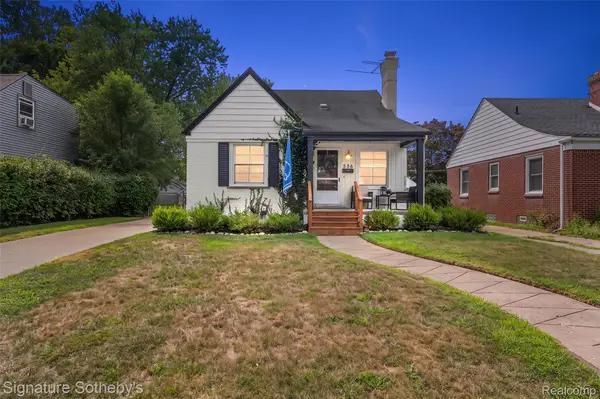 $335,000Active3 beds 2 baths1,899 sq. ft.
536 S Marias Avenue, Clawson, MI 48017
MLS# 20261066527Listed by: SIGNATURE SOTHEBY'S INTERNATIONAL REALTY BHAM - Open Sun, 12 to 2pmNew
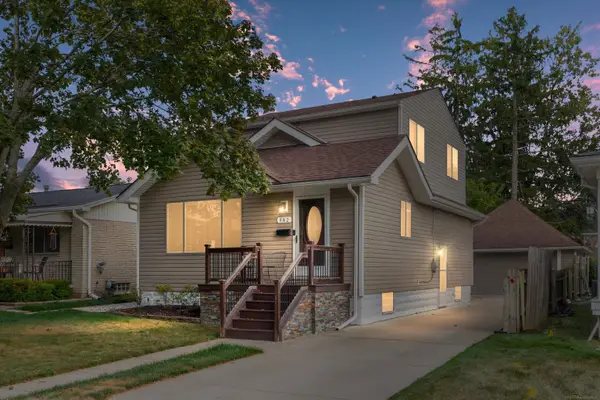 $400,000Active4 beds 3 baths1,511 sq. ft.
342 N Marias AVE, Clawson, MI 48017
MLS# 58050219044Listed by: COMMUNITY CHOICE REALTY INC. - Open Sat, 11am to 1pmNew
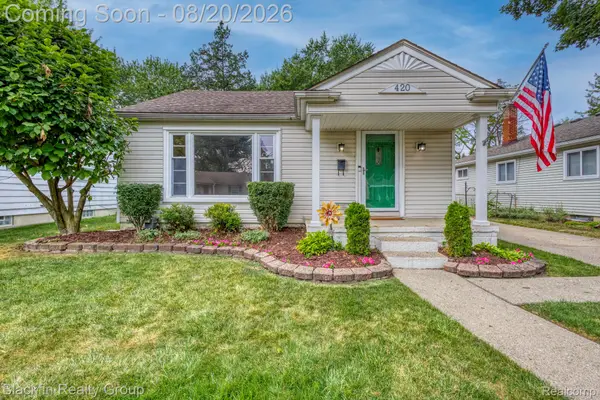 $299,000Active3 beds 2 baths1,907 sq. ft.
420 S Manitou Avenue, Clawson, MI 48017
MLS# 20261066042Listed by: BLACKFIN REALTY GROUP LLC - New
 $244,900Active2 beds 1 baths821 sq. ft.
62 Madison Avenue, Clawson, MI 48017
MLS# 20261065634Listed by: REAL BROKER, LLC TROY - Open Sat, 12 to 2pmNew
 $299,000Active3 beds 2 baths1,884 sq. ft.
1410 N Stephen Avenue, Clawson, MI 48017
MLS# 20261065308Listed by: @PROPERTIES CHRISTIE'S INT'L R.E. BIRMINGHAM


Protect your home and budget from life's surprises with an Assurant Home Warranty, backed by a partner that supports you through every step of homeownership. Explore Plans.
© 2023 - 2026 ERA Franchise Systems LLC. All rights reserved. ERA Franchise Systems LLC fully supports the principles of the Fair Housing Act and the Equal Opportunity Act. ERA, ERA Real Estate powered, and their respective logos are registered service marks of ERA Franchise Systems LLC. Each office is independently owned and operated.