
701 W Maple Road, Clawson, MI 48017
Local realty services provided by:ERA Prime Real Estate Group
701 W Maple Road,Clawson, MI 48017
$164,900
- 2 Beds
- 1 Baths
- 1,186 sq. ft.
- Single family
- Active
Listed by: jennifer hemstrom
Office: thrive realty company
MLS#:20261040770
Source:MI_REALCOMP
Price summary
- Price:$164,900
- Price per sq. ft.:$139.04
- Monthly HOA dues:$300
About this home
Don’t miss this charming and updated condo in a fantastic Clawson location, just minutes from popular restaurants, shops, and nightlife. Inside, you’ll find a bright, open floor plan featuring a spacious living area with a beautiful brick fireplace and a large kitchen complete with granite countertops, a center island, and plenty of cabinet space. The bathroom has been tastefully updated, and the two-bedroom layout offers comfortable living with room to work, relax, or entertain. The private basement includes your own laundry area and additional storage space, providing the convenience and extra room that condo living often lacks. Move-in ready and ideally located, this condo offers the perfect combination of comfort, style, and convenience.
Contact an agent
Home facts
- Year built:1964
- Listing ID #:20261040770
- Added:40 day(s) ago
- Updated:July 16, 2026 at 10:06 AM
Rooms and interior
- Bedrooms:2
- Total bathrooms:1
- Full bathrooms:1
- Rooms Total:5
- Basement Description:Finished, Interior Entry, Private
- Living area:1,186 sq. ft.
Heating and cooling
- Cooling:Ceiling Fans, Wall Units
- Heating:Baseboard, Natural Gas
Structure and exterior
- Roof:Asphalt
- Year built:1964
- Building area:1,186 sq. ft.
- Architectural Style:Ranch
- Construction Materials:Aluminum Siding, Brick
- Exterior Features:Lighting, Porch
- Foundation Description:Basement, Poured
- Levels:One Story Up
Utilities
- Water:Public
- Sewer:Public Sewer
Finances and disclosures
- Price:$164,900
- Price per sq. ft.:$139.04
- Tax amount:$3,377
Features and amenities
- Appliances:Dishwasher, Dryer, Free Standing Electric Oven, Free Standing Refrigerator, Microwave, Washer
- Laundry features:Laundry Room
Parking
- Parking description:Carport, No Garage

New listings near 701 W Maple Road
- New
 $225,000Active3 beds 1 baths1,269 sq. ft.
915 E 14 Mile Road, Clawson, MI 48017
MLS# 20261055311Listed by: CENTURY 21 CURRAN & OBERSKI - New
 $274,900Active3 beds 1 baths1,009 sq. ft.
825 Wilson AVE, Clawson, MI 48017
MLS# 5050215172Listed by: KELLER WILLIAMS FIRST - Open Sun, 11am to 1pmNew
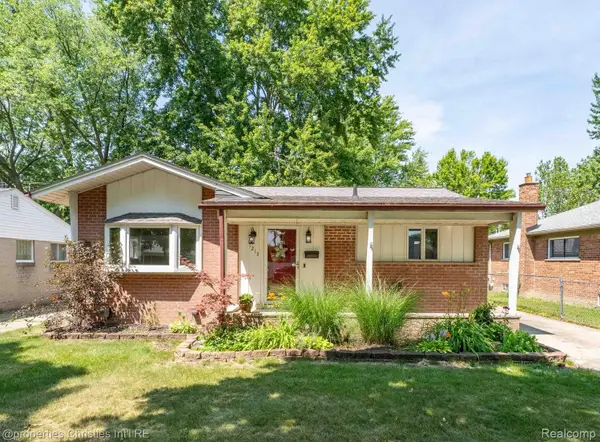 $299,999Active2 beds 2 baths1,750 sq. ft.
1213 Langley Boulevard, Clawson, MI 48017
MLS# 20261051589Listed by: @PROPERTIES CHRISTIE'S INT'L R.E. BIRMINGHAM - Open Sun, 1 to 3pmNew
 $494,999Active4 beds 3 baths1,983 sq. ft.
283 Phillips Avenue, Clawson, MI 48017
MLS# 20261053273Listed by: GORMAN REAL ESTATE COLLECTIVE - Open Sun, 11am to 1pmNew
 $349,000Active3 beds 2 baths1,559 sq. ft.
315 Pare Street, Clawson, MI 48017
MLS# 20261053530Listed by: RE/MAX ECLIPSE CLARKSTON  $314,900Pending3 beds 2 baths1,764 sq. ft.
1361 Langley Boulevard, Clawson, MI 48017
MLS# 20261050755Listed by: NATIONAL REALTY CENTERS, INC- New
 $397,500Active3 beds 4 baths2,257 sq. ft.
1680 Alyssa Lane, Clawson, MI 48017
MLS# 26034529Listed by: @PROPERTIES CHRISTIE'S INT'L  $499,900Pending5 beds 3 baths2,335 sq. ft.
1329 W Elmwood Avenue, Clawson, MI 48017
MLS# 20261052225Listed by: RISE REALTY $349,888Active3 beds 2 baths1,663 sq. ft.
511 Kinross AVE, Clawson, MI 48017
MLS# 58050213845Listed by: BERKSHIRE HATHAWAY HOMESERVICES KEE REALTY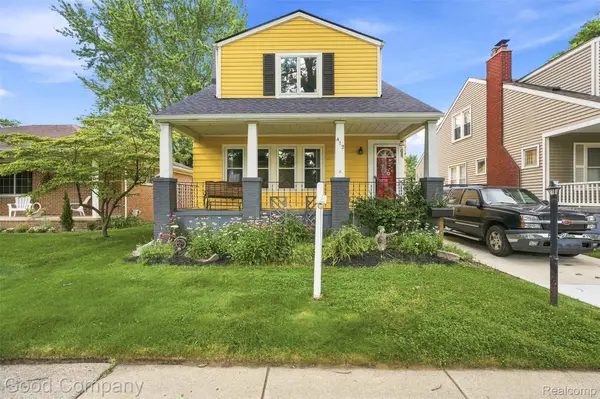 $339,000Active4 beds 2 baths1,687 sq. ft.
412 Chippewa Street, Clawson, MI 48017
MLS# 20261050309Listed by: GOOD COMPANY


Protect your home and budget from life's surprises with an Assurant Home Warranty, backed by a partner that supports you through every step of homeownership. Explore Plans.
© 2023 - 2026 ERA Franchise Systems LLC. All rights reserved. ERA Franchise Systems LLC fully supports the principles of the Fair Housing Act and the Equal Opportunity Act. ERA, ERA Real Estate powered, and their respective logos are registered service marks of ERA Franchise Systems LLC. Each office is independently owned and operated.