
412 Chippewa Street, Clawson, MI 48017
Local realty services provided by:ERA Prime Real Estate Group
412 Chippewa Street,Clawson, MI 48017
$319,000
- 4 Beds
- 2 Baths
- 1,687 sq. ft.
- Single family
- Active
Listed by: stephanie atias, joshua atias
Office: good company
MLS#:20261050309
Source:MI_REALCOMP
Price summary
- Price:$319,000
- Price per sq. ft.:$189.09
About this home
The yellow house is finally for sale! Lovingly maintained and full of character, this 4-bedroom, 2-bath Clawson home is ready for its next chapter. From the welcoming front porch to the thoughtfully updated interior, every space reflects years of pride in ownership. Step inside to find updated flooring throughout the main level, an inviting living room centered around a cozy wood-burning fireplace, and an updated kitchen featuring stainless steel appliances, ample cabinet space, and an easy flow for both everyday living and entertaining. Upstairs you'll find brand new flooring throughout, while the full basement adds even more flexibility with a fourth bedroom featuring an egress window, making the perfect guest suite, home office, or workout space. But the true showstopper sits out back. The oversized 24x24 detached garage is much more than a place to park. Complete with electricity on both levels, a loft for additional storage, gas heater, power overhead door, and water access, it's the ideal workshop, hobby space, home gym, or dream garage for any car enthusiast. Raised garden beds and a rainwater cistern round out the backyard, creating a space that's equally functional and enjoyable. Major improvements offer peace of mind for years to come, including a brand new roof (June 2026) with a transferable 15-year warranty, driveway and garage improvements (2023), furnace (2014), hot water heater (2015), updated kitchen and main floor flooring (2014), upstairs flooring, vinyl windows, and more. Location is the icing on the cake. Just a short walk to charming Downtown Clawson, you'll enjoy local restaurants, coffee shops, boutiques, breweries, and one of Metro Detroit's favorite Fourth of July celebrations. Plus, you're less than 10 minutes from Downtown Royal Oak, Downtown Birmingham, I-75, and I-696, making commuting in any direction a breeze. Schedule your showing today before the yellow house becomes someone else's home....
Contact an agent
Home facts
- Year built:1929
- Subdivision & Development:ROYAL OAK PARK
- Listing ID #:20261050309
- Added:56 day(s) ago
- Updated:August 27, 2026 at 10:06 AM
Rooms and interior
- Bedrooms:4
- Total bathrooms:2
- Full bathrooms:2
- Rooms Total:9
- Basement Description:Partially Finished
- Living area:1,687 sq. ft.
Heating and cooling
- Cooling:Attic Fan, Central Air
- Heating:Electric, Forced Air
Structure and exterior
- Roof:Asphalt
- Year built:1929
- Building area:1,687 sq. ft.
- Lot area:0.12 Acres
- Architectural Style:Cape Cod
- Construction Materials:Vinyl Siding
- Exterior Features:Covered, Porch, Rain Barrel/Cistern(s)
- Foundation Description:Basement, Poured
Utilities
- Water:Public
- Sewer:Sewer at Street
Finances and disclosures
- Price:$319,000
- Price per sq. ft.:$189.09
- Tax amount:$4,452
Features and amenities
- Appliances:Dishwasher, Disposal, Free Standing Gas Range, Free Standing Refrigerator, Stainless Steel Appliances
Parking
- Parking description:Detached, Electricity In Garage, Garage Door Opener, Garage Faces Front, Heated Garage, Two and Half Car Garage
- Garage spaces:2.5

New listings near 412 Chippewa Street
- New
 $299,900Active4 beds 2 baths1,687 sq. ft.
412 Chippewa Street, Clawson, MI 48017
MLS# 20261068624Listed by: GOOD COMPANY - New
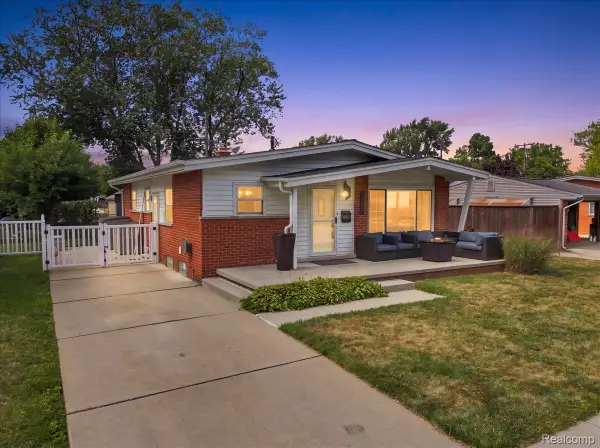 $319,900Active3 beds 1 baths1,633 sq. ft.
1333 N Selfridge Boulevard, Clawson, MI 48017
MLS# 20261067442Listed by: SIMPLIHOM - New
 $359,999Active3 beds 2 baths1,800 sq. ft.
329 N Manitou Avenue, Clawson, MI 48017
MLS# 20261067006Listed by: DOBI REAL ESTATE  $270,000Pending3 beds 1 baths1,013 sq. ft.
121 W Elmwood Avenue, Clawson, MI 48017
MLS# 20261066872Listed by: KW DOMAIN- New
 $325,000Active3 beds 1 baths1,710 sq. ft.
908 Elmsford Drive, Clawson, MI 48017
MLS# 20261066112Listed by: DOBI REAL ESTATE - New
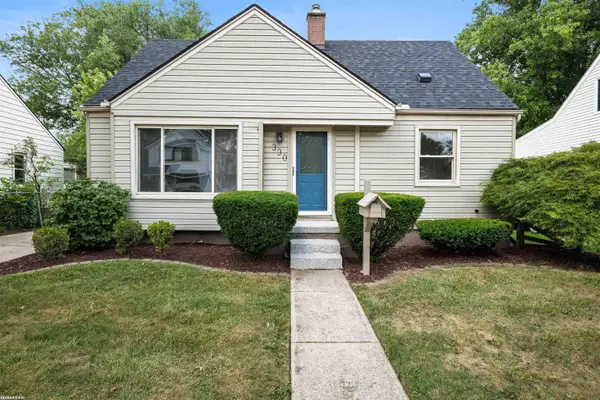 $329,900Active3 beds 1 baths2,224 sq. ft.
330 Gargantua AVE, Clawson, MI 48017
MLS# 58050219266Listed by: RE/MAX FIRST - Open Sat, 12 to 1pmNew
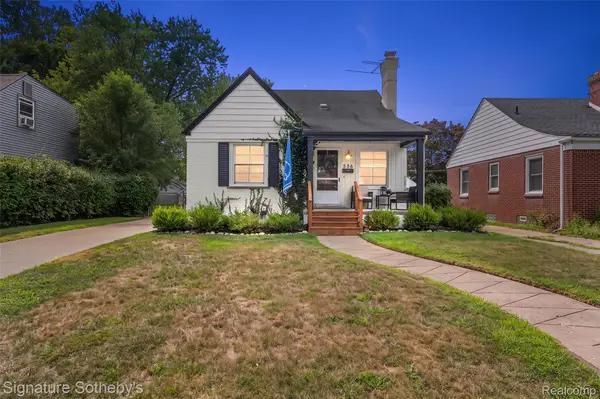 $335,000Active3 beds 2 baths1,899 sq. ft.
536 S Marias Avenue, Clawson, MI 48017
MLS# 20261066527Listed by: SIGNATURE SOTHEBY'S INTERNATIONAL REALTY BHAM 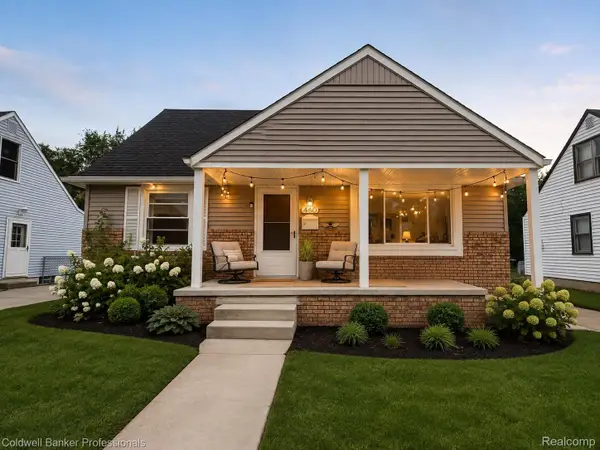 $319,900Pending3 beds 1 baths1,998 sq. ft.
460 Donald Avenue, Clawson, MI 48017
MLS# 20261065844Listed by: COLDWELL BANKER PROFESSIONALS-BIRM- New
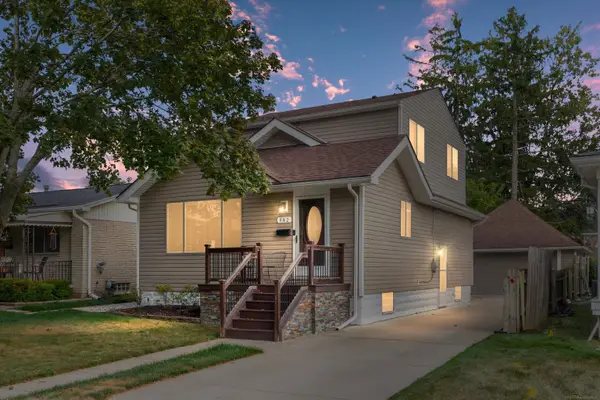 $400,000Active4 beds 3 baths1,511 sq. ft.
342 N Marias AVE, Clawson, MI 48017
MLS# 58050219044Listed by: COMMUNITY CHOICE REALTY INC. - New
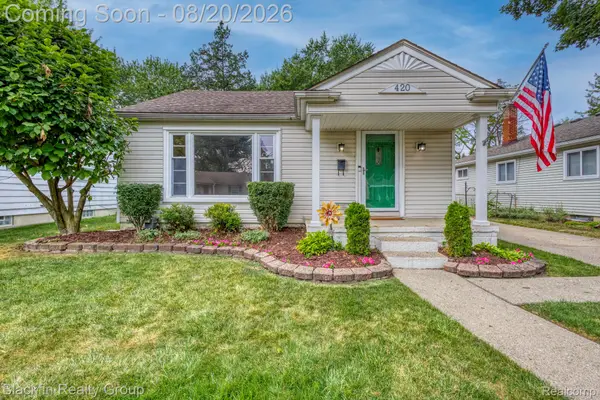 $299,000Active3 beds 2 baths1,907 sq. ft.
420 S Manitou Avenue, Clawson, MI 48017
MLS# 20261066042Listed by: BLACKFIN REALTY GROUP LLC


Protect your home and budget from life's surprises with an Assurant Home Warranty, backed by a partner that supports you through every step of homeownership. Explore Plans.
© 2023 - 2026 ERA Franchise Systems LLC. All rights reserved. ERA Franchise Systems LLC fully supports the principles of the Fair Housing Act and the Equal Opportunity Act. ERA, ERA Real Estate powered, and their respective logos are registered service marks of ERA Franchise Systems LLC. Each office is independently owned and operated.