
3300 Morrish RD, Clayton, MI 48473
Local realty services provided by:ERA Prime Real Estate Group
3300 Morrish RD,Swartzcreek, MI 48473
$246,000
- 3 Beds
- 1 Baths
- 1,256 sq. ft.
- Single family
- Active
Listed by: karen betzing
Office: berkshire hathaway homeservices kee realty wash
MLS#:58050227035
Source:MI_REALCOMP
Price summary
- Price:$246,000
- Price per sq. ft.:$195.86
About this home
Enjoy the Best of Country-Style Living with City Benefits! Welcome to this inviting open-concept ranch situated on nearly an acre in Clayton Township within the Swartz Creek School District! The spacious living room features a cozy wood-burning stove, creating a warm and welcoming atmosphere. The open floor plan offers comfortable everyday living with plenty of room to entertain. Recent improvements include a **brand-new well installed in 2026, new water tank, newer roof, and newer septic system**, offering added peace of mind! Outside, you'll appreciate the generous yard and impressive 25 x 32 pole barn equipped with 220-volt electrical service, perfect for a workshop, hobbies, storage, or recreational toys! Enjoy the extra space of a country setting while being conveniently located near charming downtown Swartz Creek, local restaurants, shopping, parks, walking trails, and community events. Easy access to I-69 makes commuting a breeze. A wonderful opportunity to enjoy room to spread out without sacrificing everyday conveniences!...
Contact an agent
Home facts
- Year built:2004
- Subdivision & Development:SUPRVRS OF HUGHES ACRES
- Listing ID #:58050227035
- Added:1 day(s) ago
- Updated:November 07, 2026 at 04:17 AM
Rooms and interior
- Bedrooms:3
- Total bathrooms:1
- Full bathrooms:1
- Rooms Total:6
- Flooring:Hardwood
- Kitchen Description:Eat-in Kitchen
- Basement Description:Block
- Living area:1,256 sq. ft.
Heating and cooling
- Cooling:Ceiling Fans, Central Air
- Heating:Forced Air, Natural Gas
Structure and exterior
- Year built:2004
- Building area:1,256 sq. ft.
- Lot area:0.91 Acres
- Architectural Style:Ranch
- Construction Materials:Vinyl Siding
- Exterior Features:Porch
- Foundation Description:Block, Crawl Space
- Levels:One
Utilities
- Water:Well
- Sewer:Septic Tank
Finances and disclosures
- Price:$246,000
- Price per sq. ft.:$195.86
- Tax amount:$2,800
Features and amenities
- Appliances:Dishwasher, Dryer, Microwave, Oven, Range, Refrigerator, Washer
- Amenities:High Speed Internet
Parking
- Parking description:Detached, Electricity In Garage, Garage, Garage Door Opener, Heated Garage, Three Car Garage
- Garage spaces:3

New listings near 3300 Morrish RD
- New
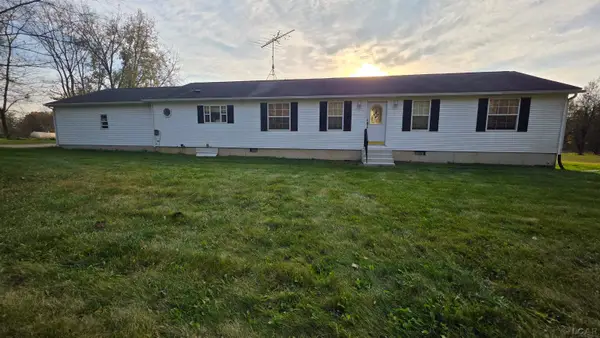 $299,900Active3 beds 3 baths1,575 sq. ft.
5398 Seneca HWY, Clayton, MI 49235
MLS# 56050226112Listed by: GIL HENRY & ASSOCIATES  $169,900Active3 beds 6 baths4,168 sq. ft.
3657 State ST, Clayton, MI 49235
MLS# 56050221130Listed by: FRONT STREET REALTY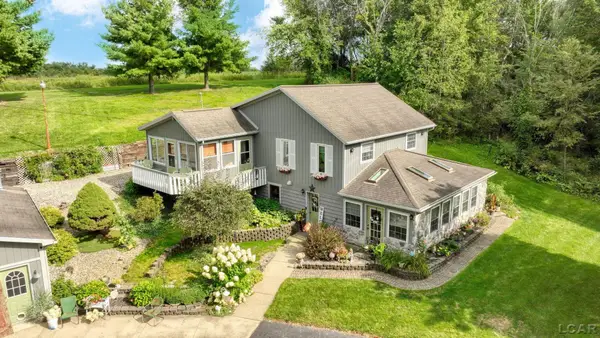 $420,000Active3 beds 3 baths2,520 sq. ft.
6443 W Beecher RD, Clayton, MI 49235
MLS# 56050220816Listed by: HOWARD HANNA REAL ESTATE SERVICES-ADRIAN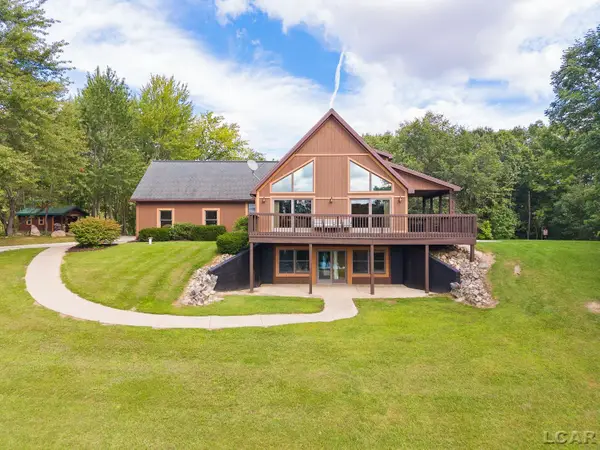 $849,900Active4 beds 2 baths1,809 sq. ft.
14701 Burton RD, Clayton, MI 49235
MLS# 56050220063Listed by: HOWARD HANNA REAL ESTATE SERVICES-ADRIAN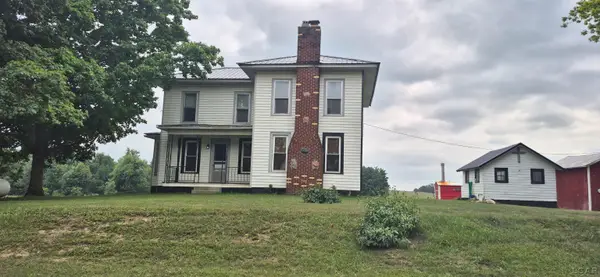 $240,000Active3 beds 1 baths1,606 sq. ft.
8513 Haley RD, Clayton, MI 49235
MLS# 56050216612Listed by: MICHIGAN LIVING REAL ESTATE $309,000Active2 beds 1 baths1,547 sq. ft.
12895 Forrister RD, Clayton, MI 49235
MLS# 56050215864Listed by: FOUNDATION REALTY, LLC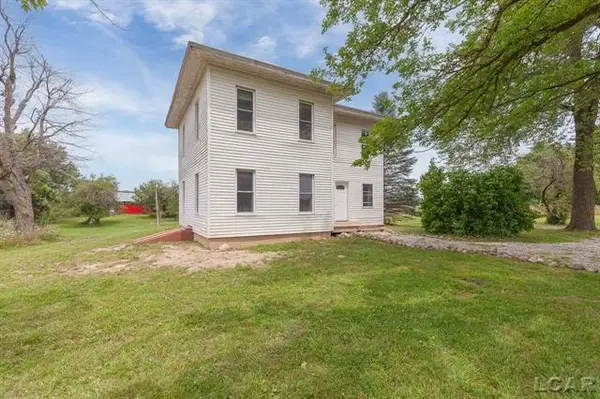 $499,000Active4 beds 2 baths2,600 sq. ft.
9024 W carleton RD, Clayton, MI 49235
MLS# 56050150598Listed by: HOWARD HANNA REAL ESTATE SERVICES-TECUMSEH


Protect your home and budget from life's surprises with an Assurant Home Warranty, backed by a partner that supports you through every step of homeownership. Explore Plans.
© 2023 - 2026 ERA Franchise Systems LLC. All rights reserved. ERA Franchise Systems LLC fully supports the principles of the Fair Housing Act and the Equal Opportunity Act. ERA, ERA Real Estate powered, and their respective logos are registered service marks of ERA Franchise Systems LLC. Each office is independently owned and operated.