
6443 W Beecher Road, Clayton, MI 49235
Local realty services provided by:ERA Reardon Realty
6443 W Beecher Road,Clayton, MI 49235
$420,000
- 3 Beds
- 3 Baths
- 2,520 sq. ft.
- Single family
- Active
Listed by: shirley smith
Office: howard hanna real estate services-adrian
MLS#:50220816
Source:MI_LCAR
Price summary
- Price:$420,000
- Price per sq. ft.:$166.67
About this home
Well-cared-for 3-bedroom, 3-bath home situated on 5 beautiful acres. The property features lovely flower gardens and plenty of outdoor space to enjoy the peaceful country setting. A 2.5-car detached garage provides additional storage and workspace and can be heated for year-round use. The property also includes a pole barn with electricity, offering even more room for storage, hobbies, equipment, or projects. The house has been meticulously cared for and offers a wonderful combination of comfort, space, and functionality. A great opportunity for anyone looking for a private property with room to enjoy the outdoors and plenty of additional storage. Curtains and rods excluded.
Contact an agent
Home facts
- Year built:1982
- Subdivision & Development:none
- Listing ID #:50220816
- Added:43 day(s) ago
- Updated:October 17, 2026 at 04:06 PM
Rooms and interior
- Bedrooms:3
- Total bathrooms:3
- Full bathrooms:3
- Rooms Total:9
- Flooring:Ceramic Floors
- Kitchen Description:Dishwasher, On Main Level, Range/Oven, Refrigerator
- Living area:2,520 sq. ft.
Heating and cooling
- Cooling:Central A/C
- Heating:Forced Air, Natural Gas
Structure and exterior
- Year built:1982
- Building area:2,520 sq. ft.
- Lot area:5 Acres
- Architectural Style:Split Level
- Construction Materials:Wood
- Foundation Description:Slab
- Levels:1 1/2 Story
Utilities
- Water:Private Well, Water Heater - Gas
- Sewer:Septic
Finances and disclosures
- Price:$420,000
- Price per sq. ft.:$166.67
- Tax amount:$1,752
Features and amenities
- Appliances:Range/Oven, Refrigerator, Washer, Water Softener - Owned
- Laundry features:Dryer, First Floor Laundry, Washer
- Amenities:Ceramic Floors, Water Softener - Owned
Parking
- Parking description:Detached Garage, Electric in Garage, Gar Door Opener
- Garage spaces:3
New listings near 6443 W Beecher Road
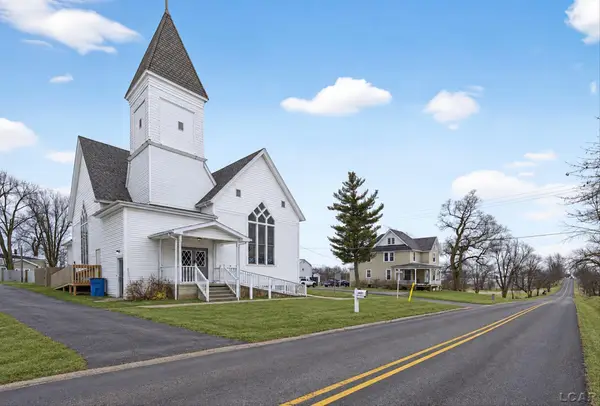 $169,900Active3 beds 6 baths2,468 sq. ft.
3657 State Street, Clayton, MI 49235
MLS# 50221130Listed by: FRONT STREET REALTY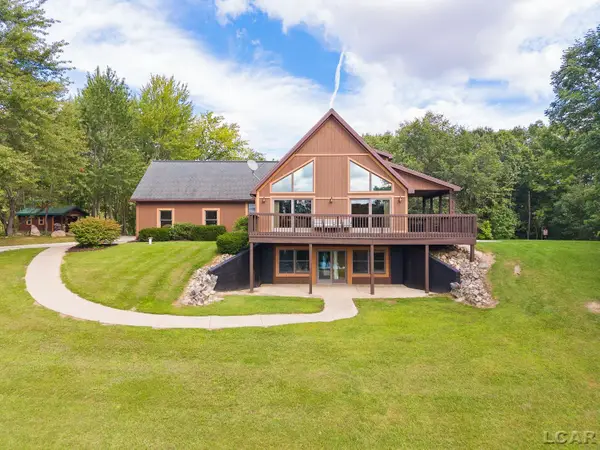 $849,900Active4 beds 2 baths1,609 sq. ft.
14701 Burton Road, Clayton, MI 49235
MLS# 50220063Listed by: HOWARD HANNA REAL ESTATE SERVICES-ADRIAN $204,900Active3 beds 2 baths1,848 sq. ft.
5445 Whaley HWY, Clayton, MI 49235
MLS# 57050217713Listed by: SERENITY REALTY LLC
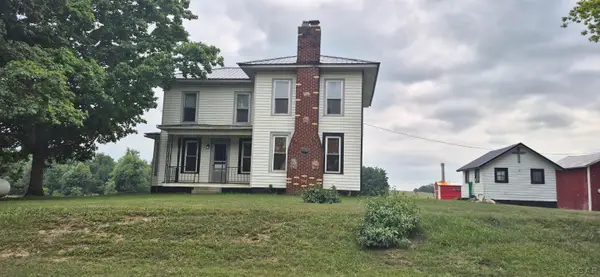 $264,900Active3 beds 1 baths1,606 sq. ft.
8513 Haley Road, Clayton, MI 49235
MLS# 50216612Listed by: MICHIGAN LIVING REAL ESTATE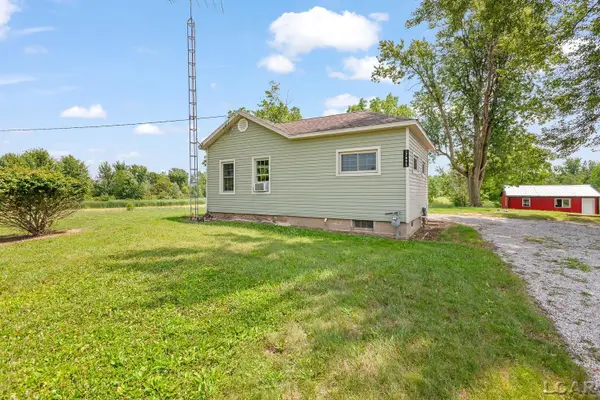 $309,000Active2 beds 1 baths1,547 sq. ft.
12895 Forrister Road, Clayton, MI 49235
MLS# 50215864Listed by: FOUNDATION REALTY, LLC $176,000Active15.5 Acres
6000 Tomer Road, Clayton, MI 49235
MLS# 25062630Listed by: XSELL REALTY $499,000Active4 beds 2 baths2,600 sq. ft.
9024 W Carleton Road, Clayton, MI 49235
MLS# 50150598Listed by: HOWARD HANNA REAL ESTATE SERVICES-TECUMSEH


Protect your home and budget from life's surprises with an Assurant Home Warranty, backed by a partner that supports you through every step of homeownership. Explore Plans.
© 2023 - 2026 ERA Franchise Systems LLC. All rights reserved. ERA Franchise Systems LLC fully supports the principles of the Fair Housing Act and the Equal Opportunity Act. ERA, ERA Real Estate powered, and their respective logos are registered service marks of ERA Franchise Systems LLC. Each office is independently owned and operated.