
15487 Orchard Ridge Drive, Clinton, MI 48038
Local realty services provided by:ERA Prime Real Estate Group
15487 Orchard Ridge Drive,Clintontownship, MI 48038
- 2 Beds
- 3 Baths
- - sq. ft.
- Single family
- Sold
Listed by: frank jajou
Office: berkshire hathaway homeservices kee realty
MLS#:20261027625
Source:MI_REALCOMP
Sorry, we are unable to map this address
Price summary
- Price:
- Monthly HOA dues:$335
About this home
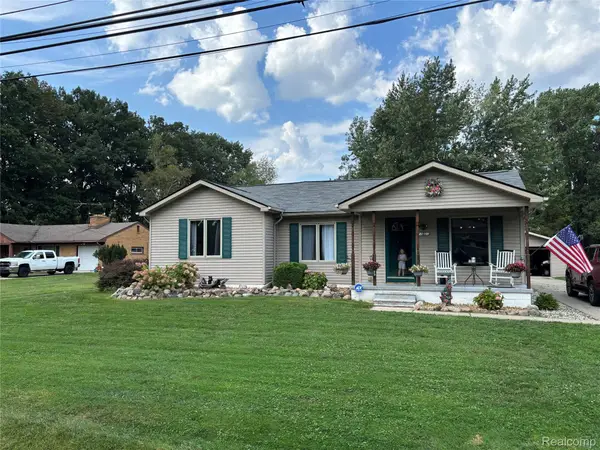
Welcome to this rare, impeccably maintained brick ranch located in a highly sought-after neighborhood within the award-winning Chippewa Valley Schools district! This move-in-ready home offers the perfect blend of comfort, style, and functionality in one of the area’s most desirable communities. Newly painted throughout and filled with abundant natural light, this home feels bright, fresh, and inviting.
Step into a spacious foyer that opens to a bright and inviting great room, seamlessly connected to a formal dining area—ideal for entertaining. The kitchen is a chef’s dream, featuring modern appliances, ample LaFata cabinetry, and a convenient breakfast bar. A sunlit breakfast nook provides the perfect setting for everyday dining.
One of the home’s standout features is the expansive wraparound deck, offering an ideal space for outdoor entertaining, relaxing, or enjoying the peaceful surroundings of this wonderful neighborhood.
The primary suite offers a private retreat with an ensuite bath and a relaxing whirlpool tub. The spacious basement adds incredible versatility, featuring an additional bedroom, full bath, kitchenette, and plenty of space for a home theater, gym, or game room—perfect for guests or extended living.
Don’t miss this opportunity to own a beautifully maintained home in a fantastic neighborhood, conveniently located within the highly regarded Chippewa Valley School District!...
Contact an agent
Home facts
- Year built:1990
- Subdivision & Development:CEDAR RIDGE VILLAGE
- Listing ID #:20261027625
- Added:114 day(s) ago
- Updated:September 04, 2026 at 06:58 AM
Rooms and interior
- Bedrooms:2
- Total bathrooms:3
- Full bathrooms:2
- Half bathrooms:1
- Rooms Total:5
- Basement Description:Partially Finished
Heating and cooling
- Cooling:Central Air
- Heating:Forced Air, Natural Gas
Structure and exterior
- Roof:ENERGY STAR Shingles
- Year built:1990
- Architectural Style:Ranch
- Construction Materials:Brick
- Foundation Description:Basement, Poured
- Levels:One
Utilities
- Water:Public
- Sewer:Public Sewer
Finances and disclosures
- Price:
- Tax amount:$4,836
Features and amenities
- Appliances:Dishwasher, Disposal, Free Standing Gas Range, Free Standing Refrigerator
- Laundry features:Electric Dryer Hookup, Washer Hookup
Parking
- Parking description:Attached, Two Car Garage
- Garage spaces:2

New listings near 15487 Orchard Ridge Drive
- New
 $524,900Active3 beds 4 baths2,167 sq. ft.
21114 Lilac LN, ClintonTownship, MI 48036
MLS# 58050220761Listed by: RE/MAX FIRST - New
 $215,000Active2 beds 3 baths1,800 sq. ft.
20543 Brandonwood DR, ClintonTownship, MI 48038
MLS# 58050220759Listed by: OAK AND STONE REAL ESTATE - New
 $285,000Active3 beds 2 baths1,500 sq. ft.
21601 Holly Street, ClintonTwp, MI 48035
MLS# 20261070914Listed by: CENTURY 21 CAMPBELL REALTY - New
 $185,000Active2 beds 1 baths1,099 sq. ft.
19439 Heckman ST, ClintonTownship, MI 48035
MLS# 58050220677Listed by: KW PROFESSIONALS - New
 $410,000Active4 beds 3 baths2,329 sq. ft.
19040 Livery Court, ClintonTwp, MI 48038
MLS# 20261069271Listed by: O'CONNOR REALTY DETROIT, LLC - New
 $389,900Active4 beds 3 baths3,036 sq. ft.
36724 Nantucket CT, ClintonTownship, MI 48035
MLS# 58050220635Listed by: KW PLATINUM - New
 $199,900Active2 beds 3 baths1,637 sq. ft.
15720 Cambridge DR, ClintonTownship, MI 48038
MLS# 58050220550Listed by: REALTEAM REAL ESTATE - New
 $237,900Active2 beds 2 baths2,362 sq. ft.
42108 E Edward Drive, ClintonTwp, MI 48038
MLS# 20261066501Listed by: SANDORA & FITENY REAL ESTATE - New
 $169,999Active2 beds 2 baths1,250 sq. ft.
40861 Highpointe Drive, ClintonTwp, MI 48038
MLS# 20261070469Listed by: SANDORA & FITENY REAL ESTATE - New
 $62,500Active2 beds 1 baths900 sq. ft.
19343 S Highlite Drive, ClintonTwp, MI 48035
MLS# 20261070416Listed by: JNA REAL ESTATE


Protect your home and budget from life's surprises with an Assurant Home Warranty, backed by a partner that supports you through every step of homeownership. Explore Plans.
© 2023 - 2026 ERA Franchise Systems LLC. All rights reserved. ERA Franchise Systems LLC fully supports the principles of the Fair Housing Act and the Equal Opportunity Act. ERA, ERA Real Estate powered, and their respective logos are registered service marks of ERA Franchise Systems LLC. Each office is independently owned and operated.