
19040 Livery Court, Clinton, MI 48038
Local realty services provided by:ERA Prime Real Estate Group
19040 Livery Court,Clintontwp, MI 48038
$410,000
- 4 Beds
- 3 Baths
- 2,329 sq. ft.
- Single family
- Active
Listed by: johanna walker
Office: o'connor realty detroit, llc.
MLS#:20261069271
Source:MI_REALCOMP
Price summary
- Price:$410,000
- Price per sq. ft.:$176.04
About this home
This spacious and well-maintained four-bedroom/2.5-bathroom home offers more than 2,300 square feet of comfortable living space in the Rivergate Woods subdivision of Clinton Township. With mature landscaping and a charming paver walkway, the home welcomes with inviting curb appeal. Inside, a generous layout includes a graceful grand staircase, wood trim, brick fireplace, and an abundance of natural light.
A full basement provides valuable additional space for storage, recreation, a home office, or future finishing. A two-car attached garage provides convenient parking and additional storage. Outdoor living is a highlight, including mature trees, established landscaping and an expansive brick-paver patio with space for outdoor dining, entertaining, or enjoying a quiet evening in a peaceful outdoor setting. Nearby attractions include The Mall at Partridge Creek, C.J. Barrymore's, George Memorial Park and numerous parks, trails, and natural spaces throughout the community.
Contact an agent
Home facts
- Year built:1993
- Listing ID #:20261069271
- Added:4 day(s) ago
- Updated:September 07, 2026 at 10:26 AM
Rooms and interior
- Bedrooms:4
- Total bathrooms:3
- Full bathrooms:2
- Half bathrooms:1
- Rooms Total:8
- Basement Description:Full, Unfinished
- Living area:2,329 sq. ft.
Heating and cooling
- Cooling:Central Air
- Heating:Forced Air, Natural Gas
Structure and exterior
- Year built:1993
- Building area:2,329 sq. ft.
- Lot area:0.25 Acres
- Architectural Style:Colonial
- Construction Materials:Brick
- Foundation Description:Basement, Poured
- Levels:Two
Utilities
- Water:Public
- Sewer:Public Sewer
Finances and disclosures
- Price:$410,000
- Price per sq. ft.:$176.04
- Tax amount:$8,171
Parking
- Parking description:Attached, Two Car Garage
- Garage spaces:2

New listings near 19040 Livery Court
- New
 $179,900Active2 beds 1 baths946 sq. ft.
15762 Cambridge Drive #61, ClintonTwp, MI 48038
MLS# 20261071707Listed by: HOYT REAL ESTATE INC - New
 $179,999Active2 beds 2 baths968 sq. ft.
44555 N Bunker Hill Drive, ClintonTwp, MI 48038
MLS# 20261071683Listed by: DIPLOMAT REALTY - New
 $164,990Active2 beds 1 baths950 sq. ft.
20409 Colman Street, ClintonTwp, MI 48035
MLS# 20261071648Listed by: COLDWELL BANKER PROFESSIONALS - New
 $184,900Active3 beds 1 baths1,050 sq. ft.
33711 Floyd Street, ClintonTwp, MI 48035
MLS# 20261071427Listed by: KW PROFESSIONALS - New
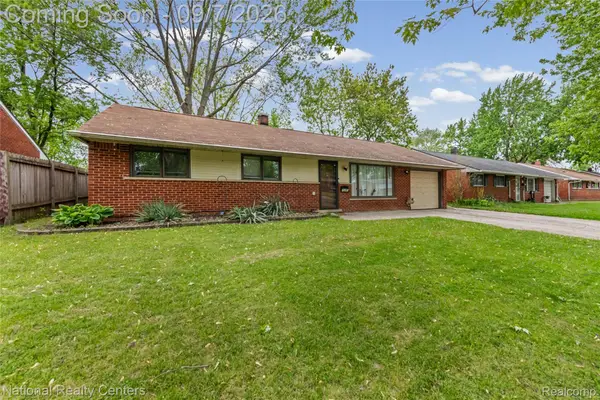 $219,900Active3 beds 2 baths1,258 sq. ft.
35463 Seville Street, ClintonTwp, MI 48035
MLS# 20261071085Listed by: NATIONAL REALTY CENTERS, INC - New
 $245,000Active2 beds 2 baths2,078 sq. ft.
20473 Longwood Drive, ClintonTwp, MI 48038
MLS# 20261071418Listed by: ANTHONY DJON LUXURY REAL ESTATE - New
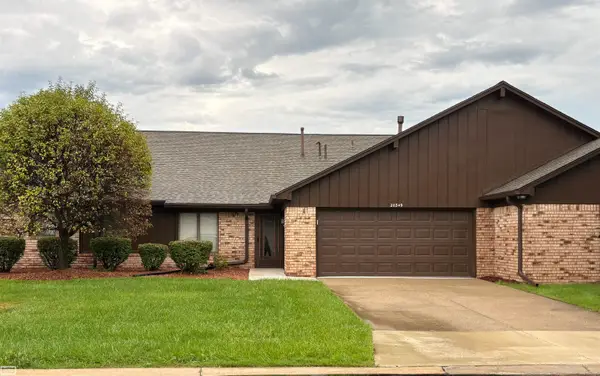 $240,000Active2 beds 4 baths1,675 sq. ft.
20349 Palm Meadow Dr DR, ClintonTownship, MI 48036
MLS# 58050220862Listed by: REALTY EXECUTIVES HOME TOWNE SHELBY  $149,900Pending2 beds 1 baths966 sq. ft.
35317 Bristlecone DR, ClintonTownship, MI 48035
MLS# 58050220869Listed by: KELLER WILLIAMS REALTY LAKESIDE- New
 $335,000Active4 beds 3 baths3,150 sq. ft.
39632 Chaffer Street, ClintonTwp, MI 48038
MLS# 20261069928Listed by: BERKSHIRE HATHAWAY HOMESERVICES KEE REALTY OXFORD - New
 $260,000Active3 beds 2 baths2,247 sq. ft.
35361 Lucinda DR, ClintonTownship, MI 48035
MLS# 58050220842Listed by: REALTEAM REAL ESTATE


Protect your home and budget from life's surprises with an Assurant Home Warranty, backed by a partner that supports you through every step of homeownership. Explore Plans.
© 2023 - 2026 ERA Franchise Systems LLC. All rights reserved. ERA Franchise Systems LLC fully supports the principles of the Fair Housing Act and the Equal Opportunity Act. ERA, ERA Real Estate powered, and their respective logos are registered service marks of ERA Franchise Systems LLC. Each office is independently owned and operated.