
15914 New Bedford DR 91 # 361, Clinton, MI 48038
Local realty services provided by:ERA Prime Real Estate Group
15914 New Bedford DR 91 # 361,Clintontwp, MI 48038
$315,000
- 2 Beds
- 3 Baths
- 1,929 sq. ft.
- Single family
- Active
Listed by: vicki laverdiere
Office: berkshire hathaway homeservices kee realty clinton
MLS#:20261084437
Source:MI_REALCOMP
Price summary
- Price:$315,000
- Price per sq. ft.:$163.3
- Monthly HOA dues:$250
About this home
Nestled in the back of the complex, this end unit ranch condo in The Colony is all you have been waiting for! Totally renovated in Sept, 2026, it showcases a brand new kitchen with new cabinets, new granite, & new SS appliances & new flooring. Also updated in Sept 2026, new laminate flooring throughout, new paint, 2 full baths updated & all of the interior accessories. First Floor laundry, partially finished basement including a 3rd full bath with jetted tub. 2 car attached garage and private patio for your morning coffee hour. A hop, skip and jump to all your entertainment, shopping and travel needs. Pets allowed - please call on number and size requirements. And with $250 monthly HOA dues (including water, trash, grounds maintenance & snow removal), it's less expensive than most condo complexes in the area!
Contact an agent
Home facts
- Year built:1988
- Subdivision & Development:THE COLONY
- Listing ID #:20261084437
- Added:7 day(s) ago
- Updated:October 28, 2026 at 10:09 AM
Rooms and interior
- Bedrooms:2
- Total bathrooms:3
- Full bathrooms:3
- Rooms Total:5
- Bathrooms Description:Jetted Tub
- Basement Description:Partially Finished, Private
- Living area:1,929 sq. ft.
Heating and cooling
- Cooling:Ceiling Fans, Central Air
- Heating:Forced Air, Natural Gas
Structure and exterior
- Roof:Asphalt
- Year built:1988
- Building area:1,929 sq. ft.
- Architectural Style:Ranch
- Construction Materials:Brick, Vinyl Siding
- Exterior Features:Grounds Maintenance, Patio, Porch, Private Entrance
- Foundation Description:Basement, Poured
- Levels:One
Utilities
- Water:Public
- Sewer:Public Sewer
Finances and disclosures
- Price:$315,000
- Price per sq. ft.:$163.3
- Tax amount:$2,490
Features and amenities
- Laundry features:Laundry Room
Parking
- Parking description:Attached, Direct Access, Electricity In Garage, Garage Door Opener, Two Car Garage
- Garage spaces:2

New listings near 15914 New Bedford DR 91 # 361
- Open Fri, 12 to 2pmNew
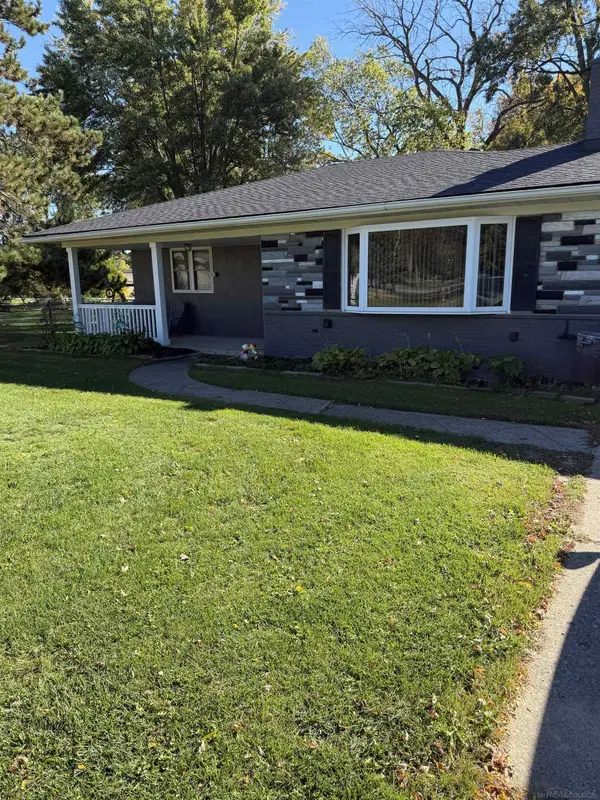 $349,900Active3 beds 2 baths1,499 sq. ft.
36290 Moravian DR, ClintonTownship, MI 48035
MLS# 58050226117Listed by: MOVE MI REALTY LLC - New
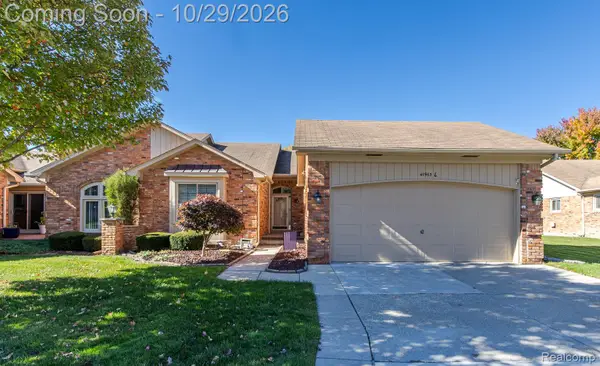 $339,900Active2 beds 3 baths3,398 sq. ft.
40963 E Rosewood DR 7 # 28, ClintonTwp, MI 48038
MLS# 20261086472Listed by: HB REALTY PARTNERS - New
 $190,000Active2 beds 2 baths1,500 sq. ft.
20344 Majestic BLVD, ClintonTownship, MI 48036
MLS# 58050226060Listed by: RE/MAX FIRST - New
 $529,900Active4 beds 4 baths5,191 sq. ft.
40540 Emerald LN E, ClintonTwp, MI 48038
MLS# 20261086404Listed by: MARKET ELITE INC - New
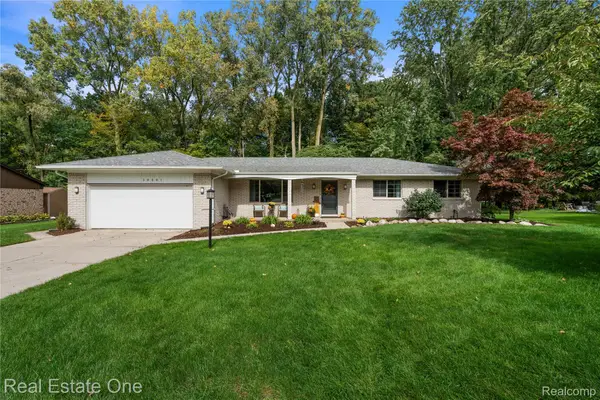 $399,900Active3 beds 2 baths2,132 sq. ft.
20001 S Riverhill DR, ClintonTwp, MI 48036
MLS# 20261086511Listed by: REAL ESTATE ONE-CLINTON TWP - New
 $380,000Active3 beds 2 baths1,893 sq. ft.
42170 Brianna DR, ClintonTownship, MI 48038
MLS# 58050225932Listed by: BERKSHIRE HATHAWAY HOMESERVICES KEE REALTY WASH - New
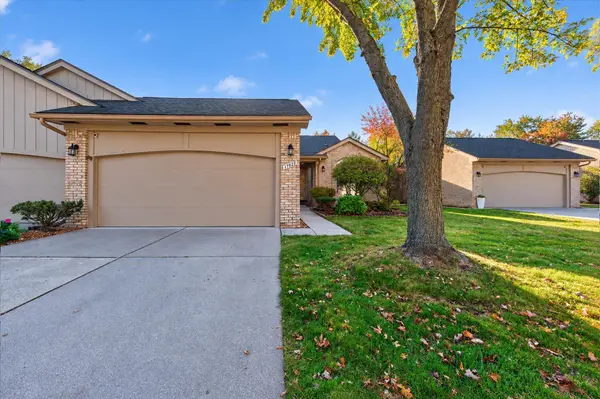 $358,000Active3 beds 4 baths2,046 sq. ft.
17628 E Kirkwood Drive, Clinton Twp, MI 48038
MLS# 26056777Listed by: RE/MAX CLASSIC - New
 $350,000Active4 beds 2 baths3,097 sq. ft.
16349 Monticello DR, ClintonTwp, MI 48038
MLS# 20261085606Listed by: REAL ESTATE ONE-ROCHESTER - New
 $449,900Active3 beds 3 baths2,660 sq. ft.
43336 Herring DR, ClintonTwp, MI 48038
MLS# 20261086315Listed by: GSA ELITE REALTY - New
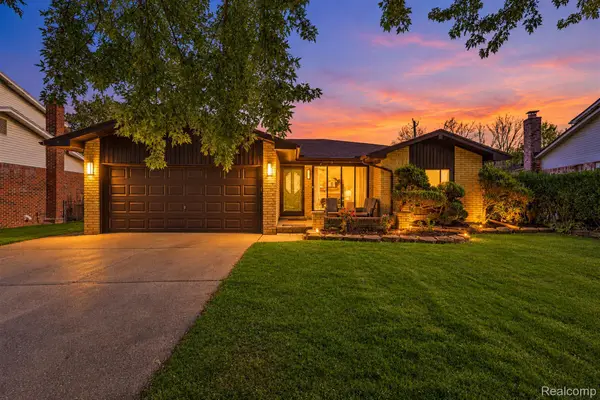 $315,000Active3 beds 2 baths2,155 sq. ft.
38468 Cheldon ST, ClintonTwp, MI 48038
MLS# 20261085807Listed by: EXP REALTY CLINTON TWP


Protect your home and budget from life's surprises with an Assurant Home Warranty, backed by a partner that supports you through every step of homeownership. Explore Plans.
© 2023 - 2026 ERA Franchise Systems LLC. All rights reserved. ERA Franchise Systems LLC fully supports the principles of the Fair Housing Act and the Equal Opportunity Act. ERA, ERA Real Estate powered, and their respective logos are registered service marks of ERA Franchise Systems LLC. Each office is independently owned and operated.