
16321 Scenic, Clinton, MI 48038
Local realty services provided by:ERA Prime Real Estate Group
16321 Scenic,Clintontwp, MI 48038
$250,000
- 2 Beds
- 2 Baths
- 1,343 sq. ft.
- Single family
- Active
Listed by: kristina wald
Office: keller williams paint creek
MLS#:20261081413
Source:MI_REALCOMP
Price summary
- Price:$250,000
- Price per sq. ft.:$186.15
- Monthly HOA dues:$300
About this home
This clean and well-maintained 2 bedroom, 2 bath condo is in a great Clinton Township location close to shopping, restaurants and everything you need. Inside you'll find an open layout, spacious living room with gas fireplace, primary suite with private bath, and convenient main floor laundry. The full unfinished basement gives you plenty of storage or room to finish down the road. Attached 2-car garage, private deck and a nice location within the community. Water is included in the HOA dues. Move-in ready and easy to maintain!
Contact an agent
Home facts
- Year built:2000
- Subdivision & Development:PARK RIDGE CONDO #662
- Listing ID #:20261081413
- Added:1 day(s) ago
- Updated:October 08, 2026 at 04:05 PM
Rooms and interior
- Bedrooms:2
- Total bathrooms:2
- Full bathrooms:2
- Rooms Total:2
- Basement Description:Unfinished
- Living area:1,343 sq. ft.
Heating and cooling
- Heating:Forced Air, Natural Gas
Structure and exterior
- Roof:Asphalt
- Year built:2000
- Building area:1,343 sq. ft.
- Architectural Style:Ranch
- Construction Materials:Brick, Stone, Vinyl Siding
- Exterior Features:Covered, Deck, Grounds Maintenance, Porch
- Foundation Description:Basement, Poured, Sump Pump
- Levels:One
Utilities
- Water:Public
- Sewer:Public Sewer
Finances and disclosures
- Price:$250,000
- Price per sq. ft.:$186.15
- Tax amount:$3,522
Parking
- Parking description:Attached, Direct Access, Garage Door Opener, Two Car Garage
- Garage spaces:2

New listings near 16321 Scenic
- New
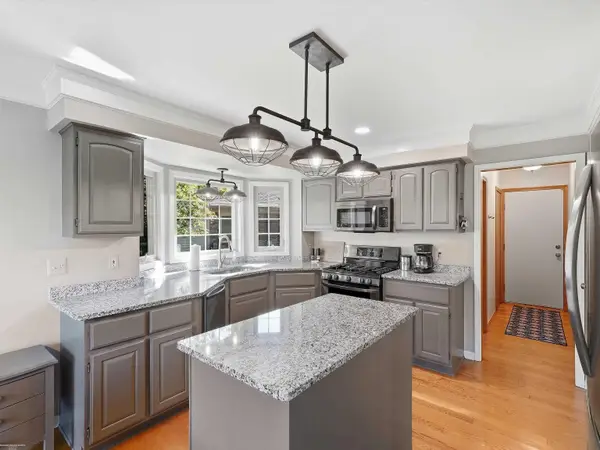 $525,000Active4 beds 4 baths3,576 sq. ft.
43397 Brooks DR, ClintonTownship, MI 48038
MLS# 58050224202Listed by: BERKSHIRE HATHAWAY HOMESERVICES KEE REALTY - New
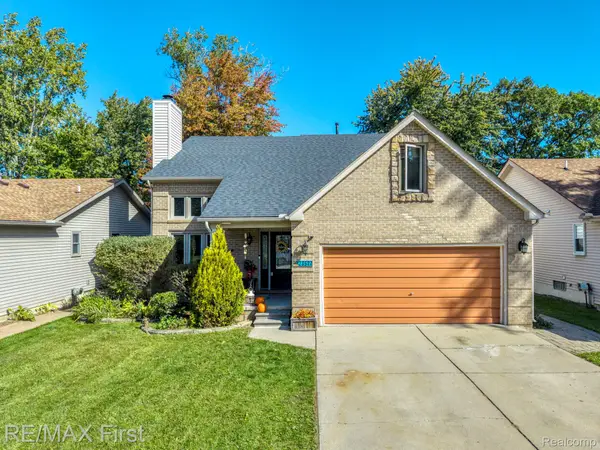 $384,900Active4 beds 4 baths2,780 sq. ft.
23577 Donaldson Street, ClintonTwp, MI 48035
MLS# 20261081135Listed by: RE/MAX FIRST - New
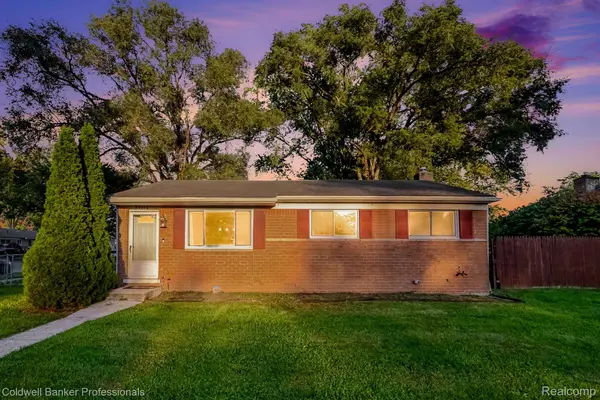 $224,990Active3 beds 2 baths1,659 sq. ft.
35470 Blairmoor DR, ClintonTwp, MI 48035
MLS# 20261081486Listed by: COLDWELL BANKER PROFESSIONALS - New
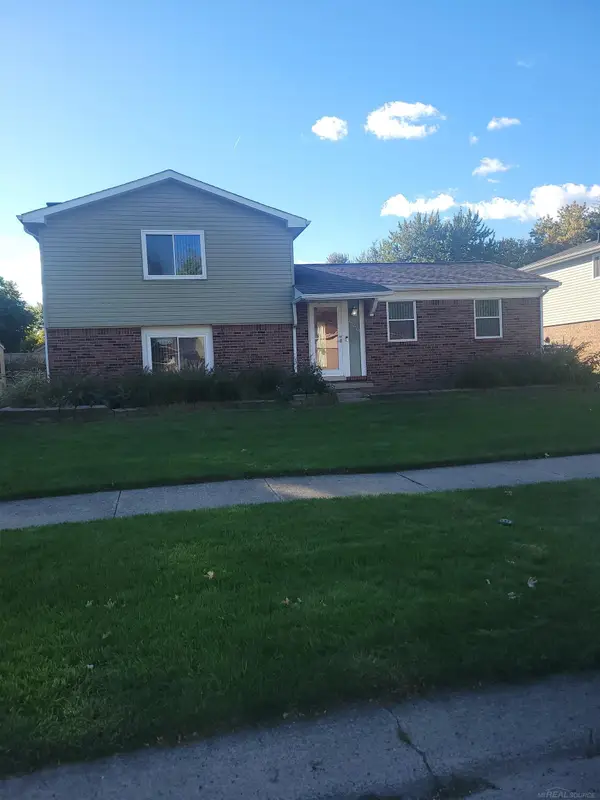 $346,900Active3 beds 2 baths2,060 sq. ft.
42619 Walker ST, ClintonTownship, MI 48038
MLS# 58050224116Listed by: RATHNAW & ASSOCIATES REAL ESTATE INC. - New
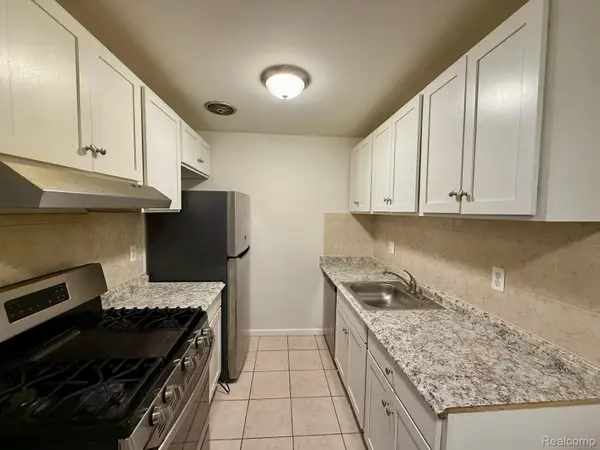 $75,000Active1 beds 1 baths650 sq. ft.
38290 Fairway Court #145A, ClintonTownship, MI 48038
MLS# 20261081050Listed by: VANGUARD REALTY GROUP - Open Sun, 1 to 3pmNew
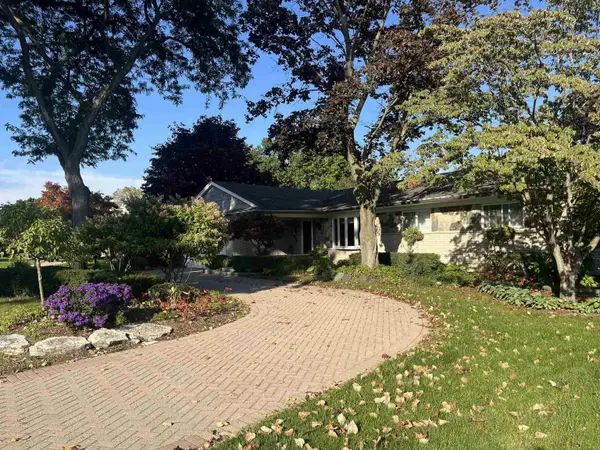 $420,000Active3 beds 2 baths3,426 sq. ft.
38550 Santa Barbara ST, ClintonTownship, MI 48036
MLS# 58050224045Listed by: TITE PROPERTIES - New
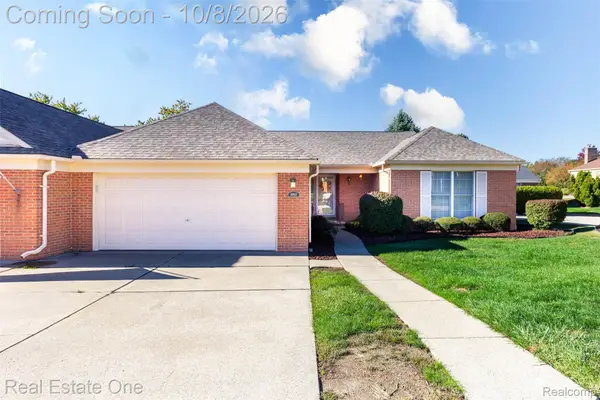 $270,000Active2 beds 2 baths1,531 sq. ft.
18802 Maple Circle N #46, ClintonTwp, MI 48036
MLS# 20261079207Listed by: REAL ESTATE ONE-ROCHESTER - Open Thu, 5 to 7pmNew
 $349,900Active3 beds 3 baths2,036 sq. ft.
37431 Tall Oak DR, ClintonTownship, MI 48036
MLS# 58050223983Listed by: RE/MAX FIRST - New
 $66,500Active1 beds 1 baths600 sq. ft.
10110 Great Oaks Circle S #178, ClintonTwp, MI 48036
MLS# 20261080758Listed by: PENNY SMITH REALTY LLC


Protect your home and budget from life's surprises with an Assurant Home Warranty, backed by a partner that supports you through every step of homeownership. Explore Plans.
© 2023 - 2026 ERA Franchise Systems LLC. All rights reserved. ERA Franchise Systems LLC fully supports the principles of the Fair Housing Act and the Equal Opportunity Act. ERA, ERA Real Estate powered, and their respective logos are registered service marks of ERA Franchise Systems LLC. Each office is independently owned and operated.