
17751 E Kirkwood Drive, Clinton, MI 48038
Local realty services provided by:ERA Prime Real Estate Group
17751 E Kirkwood Drive,Clintontownship, MI 48038
$360,000
- 3 Beds
- 4 Baths
- 3,168 sq. ft.
- Single family
- Active
Upcoming open houses
- Sat, Oct 2401:30 pm - 03:00 pm
Listed by: carisa collins
Office: kw realty living
MLS#:81026056039
Source:MI_REALCOMP
Price summary
- Price:$360,000
- Price per sq. ft.:$104.71
- Monthly HOA dues:$390
About this home
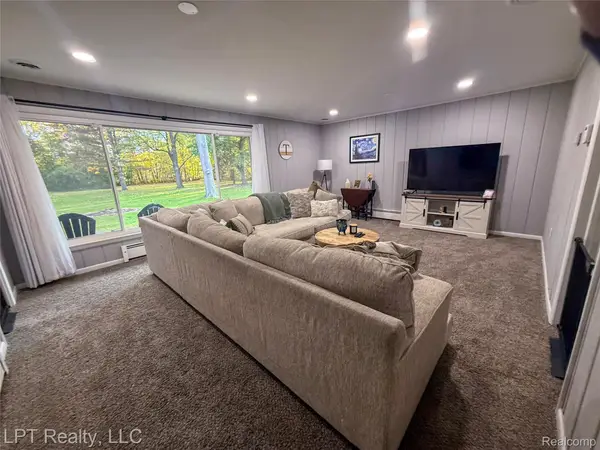
Set among mature trees in the highly sought-after Knollwood Village community of Clinton Township, this 3-bedroom, 3.5-bath end-unit condo welcomes you with light, space, and quiet. Step into the great room, where cathedral ceilings rise above a classic brick fireplace and tall windows frame the wooded grounds through every season. Morning light pours through the kitchen skylights onto granite countertops, Lafata cabinetry, and stainless steel appliances gathered around a center island, a natural place for the day to begin. The main level is made for ease, with a first-floor primary suite and private bath, a second bedroom just steps away with its own full bath close by, and main-floor laundry. Upstairs, a loft leads to a third bedroom and full bath, a private retreat for visiting guests. As evening falls, the finished basement invites you to gather, with an open space for movie nights, a bar area for entertaining, and a convenient half bath. A newer roof, attached 2-car garage,and an association that handles lawn care, snow removal, trash, water, and sewer leave more time to enjoy the home itself, all within Chippewa Valley Schools. Schedule a showing today!...
Contact an agent
Home facts
- Year built:1992
- Subdivision & Development:KNOLLWOOD VILLAGE
- Listing ID #:81026056039
- Added:2 day(s) ago
- Updated:October 24, 2026 at 10:03 AM
Rooms and interior
- Bedrooms:3
- Total bathrooms:4
- Full bathrooms:3
- Half bathrooms:1
- Rooms Total:6
- Basement Description:Finished, Full
- Living area:3,168 sq. ft.
Heating and cooling
- Cooling:Central Air
- Heating:Forced Air, Natural Gas
Structure and exterior
- Roof:Asphalt
- Year built:1992
- Building area:3,168 sq. ft.
- Lot Features:Corner Lot, Wooded
- Architectural Style:Contemporary, End Unit
- Construction Materials:Brick
- Foundation Description:Basement
Utilities
- Water:Public
- Sewer:Public Sewer
Finances and disclosures
- Price:$360,000
- Price per sq. ft.:$104.71
- Tax amount:$6,600
Features and amenities
- Appliances:Dishwasher, Dryer, Oven, Range, Refrigerator, Washer
- Laundry features:Laundry Room, Main Level
Parking
- Parking description:Attached, Concrete, Garage Door Opener
- Garage spaces:2

New listings near 17751 E Kirkwood Drive
- New
 $249,000Active2 beds 2 baths2,186 sq. ft.
16842 EDLOYTOM WAY, ClintonTownship, MI 48038
MLS# 20261086256Listed by: COMMUNITY CHOICE REALTY INC  $235,000Pending2 beds 2 baths2,430 sq. ft.
42618 Cassin WAY, ClintonTwp, MI 48038
MLS# 20261083927Listed by: BERKSHIRE HATHAWAY HOMESERVICES KEE REALTY- New
 $69,500Active3 beds 2 baths1,064 sq. ft.
20215 Abrahm ST, ClintonTownship, MI 48035
MLS# 58050225815Listed by: REAL ESTATE ONE INC -SCS - New
 $285,000Active3 beds 2 baths1,764 sq. ft.
21600 Holly ST, ClintonTwp, MI 48035
MLS# 20261086024Listed by: LPT REALTY, LLC - New
 $489,000Active4 beds 4 baths5,010 sq. ft.
37731 E Horseshoe DR, ClintonTownship, MI 48036
MLS# 58050225658Listed by: HIGBIE MAXON AGNEY INC - New
 $150,000Active2 beds 2 baths968 sq. ft.
24403 Meadowbridge Drive, ClintonTownship, MI 48035
MLS# 81026056280Listed by: REDFIN CORPORATION - New
 $210,000Active3 beds 2 baths1,665 sq. ft.
34535 Beaconsfield ST, ClintonTownship, MI 48035
MLS# 20261082989Listed by: THE AGENCY OF GATEWAY - New
 $379,999Active3 beds 2 baths3,384 sq. ft.
39435 Baroque BLVD, ClintonTwp, MI 48038
MLS# 20261085588Listed by: REAL ESTATE ONE-W BLMFLD - Open Sun, 11am to 1pmNew
 $339,000Active3 beds 2 baths1,800 sq. ft.
16103 Bayham CT, ClintonTwp, MI 48038
MLS# 20261083213Listed by: KELLER WILLIAMS REALTY-GREAT LAKES - New
 $169,500Active3 beds 2 baths1,590 sq. ft.
17010 Kingsbrooke DR, ClintonTownship, MI 48038
MLS# 20261085514Listed by: REALTY EXECUTIVES HOME TOWNE


Protect your home and budget from life's surprises with an Assurant Home Warranty, backed by a partner that supports you through every step of homeownership. Explore Plans.
© 2023 - 2026 ERA Franchise Systems LLC. All rights reserved. ERA Franchise Systems LLC fully supports the principles of the Fair Housing Act and the Equal Opportunity Act. ERA, ERA Real Estate powered, and their respective logos are registered service marks of ERA Franchise Systems LLC. Each office is independently owned and operated.