
24403 Meadowbridge Drive, Clinton Township, MI 48035
Local realty services provided by:ERA Greater North Properties
24403 Meadowbridge Drive,Clinton Twp, MI 48035
$150,000
- 2 Beds
- 2 Baths
- 968 sq. ft.
- Condominium
- Active
Listed by: jason strat
Office: redfin corporation
MLS#:26056280
Source:MI_MICHRIC
Price summary
- Price:$150,000
- Price per sq. ft.:$154.96
- Monthly HOA dues:$263
About this home
Welcome home to this move-in-ready, townhouse-style condo in a quiet community! Featuring two spacious bedrooms with great closet space, 1.5 baths, an attached one-car garage, and a full basement offering plenty of storage or future finishing potential. A door wall leads to your own private patio, perfect for relaxing outdoors or entertaining guests. All appliances stay, making your move even easier! Conveniently located near shopping, dining, parks, and everyday amenities, and within the L'Anse Creuse School District. Enjoy comfortable, low-maintenance living in a great location!
Contact an agent
Home facts
- Year built:1979
- Listing ID #:26056280
- Added:5 day(s) ago
- Updated:October 27, 2026 at 06:02 PM
Rooms and interior
- Bedrooms:2
- Total bathrooms:2
- Full bathrooms:1
- Half bathrooms:1
- Rooms Total:5
- Kitchen Description:Dishwasher, Disposal, Microwave, Range, Refrigerator
- Basement:Yes
- Living area:968 sq. ft.
Heating and cooling
- Heating:Forced Air
- Central air:Yes
Structure and exterior
- Year built:1979
- Building area:968 sq. ft.
- Construction Materials:Vinyl Siding
Utilities
- Water:Public
Finances and disclosures
- Price:$150,000
- Price per sq. ft.:$154.96
- Tax amount:$2,522 (2025)
Features and amenities
- Laundry features:Washer
Parking
- Garage:Yes
- Garage spaces:1
New listings near 24403 Meadowbridge Drive
- New
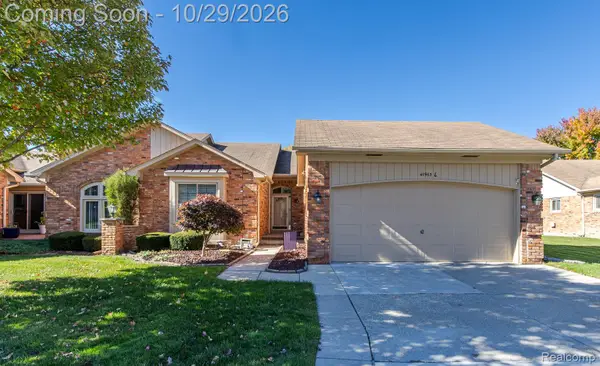 $339,900Active2 beds 3 baths3,398 sq. ft.
40963 E Rosewood DR 7 # 28, ClintonTwp, MI 48038
MLS# 20261086472Listed by: HB REALTY PARTNERS
- New
 $190,000Active2 beds 2 baths1,500 sq. ft.
20344 Majestic BLVD, ClintonTownship, MI 48036
MLS# 58050226060Listed by: RE/MAX FIRST - New
 $529,900Active4 beds 3 baths5,191 sq. ft.
40540 Emerald LN E, ClintonTwp, MI 48038
MLS# 20261086404Listed by: MARKET ELITE INC - New
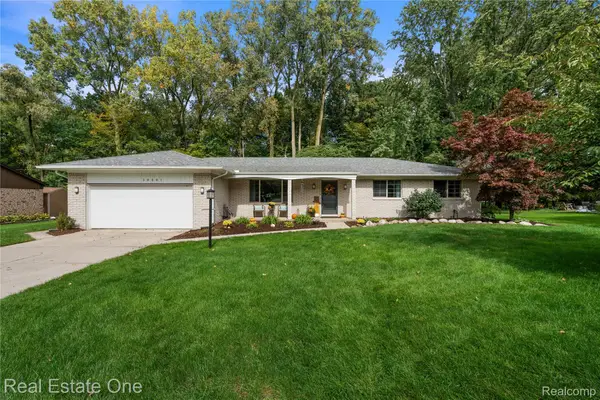 $399,900Active3 beds 2 baths2,132 sq. ft.
20001 S Riverhill DR, ClintonTwp, MI 48036
MLS# 20261086511Listed by: REAL ESTATE ONE-CLINTON TWP - New
 $380,000Active3 beds 2 baths1,893 sq. ft.
42170 Brianna DR, ClintonTownship, MI 48038
MLS# 58050225932Listed by: BERKSHIRE HATHAWAY HOMESERVICES KEE REALTY WASH - New
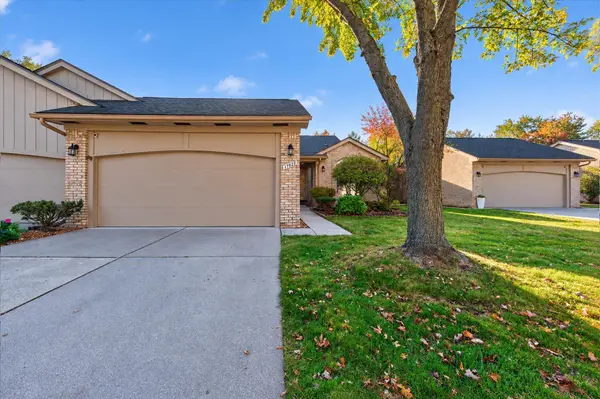 $358,000Active3 beds 4 baths2,046 sq. ft.
17628 E Kirkwood Drive, Clinton Twp, MI 48038
MLS# 26056777Listed by: RE/MAX CLASSIC - New
 $350,000Active4 beds 2 baths3,097 sq. ft.
16349 Monticello DR, ClintonTwp, MI 48038
MLS# 20261085606Listed by: REAL ESTATE ONE-ROCHESTER - New
 $449,900Active3 beds 3 baths2,660 sq. ft.
43336 Herring DR, ClintonTwp, MI 48038
MLS# 20261086315Listed by: GSA ELITE REALTY - New
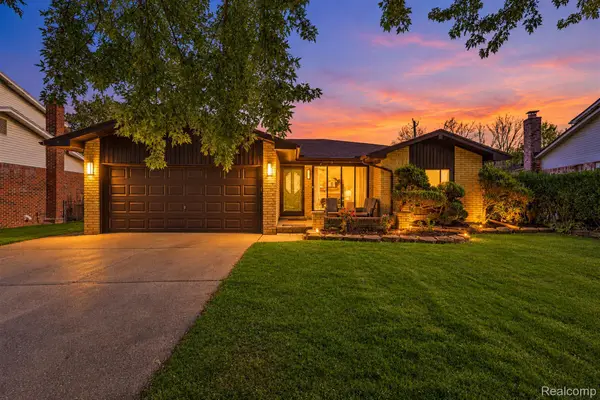 $315,000Active3 beds 2 baths2,155 sq. ft.
38468 Cheldon ST, ClintonTwp, MI 48038
MLS# 20261085807Listed by: EXP REALTY CLINTON TWP - New
 $249,000Active2 beds 2 baths2,186 sq. ft.
16842 EDLOYTOM WAY, ClintonTownship, MI 48038
MLS# 20261086256Listed by: COMMUNITY CHOICE REALTY INC


Protect your home and budget from life's surprises with an Assurant Home Warranty, backed by a partner that supports you through every step of homeownership. Explore Plans.
© 2023 - 2026 ERA Franchise Systems LLC. All rights reserved. ERA Franchise Systems LLC fully supports the principles of the Fair Housing Act and the Equal Opportunity Act. ERA, ERA Real Estate powered, and their respective logos are registered service marks of ERA Franchise Systems LLC. Each office is independently owned and operated.