
17840 Christine Boulevard N, Clinton, MI 48038
Local realty services provided by:ERA Prime Real Estate Group
17840 Christine Boulevard N,Clintontownship, MI 48038
$649,995
- 3 Beds
- 5 Baths
- 5,175 sq. ft.
- Single family
- Active
Listed by: tom j dalessandro
Office: vanguard realty group
MLS#:20261080441
Source:MI_REALCOMP
Price summary
- Price:$649,995
- Price per sq. ft.:$125.6
About this home
Welcome to this stunning custom-built split-level estate
nestled in one of the area's private sought after neighborhoods. From the moment you step inside you'll
be captivated by the elegance marble entryway, soaring
spaces, and luxurious finishes throughout.
**PROPERTY HIGHLIGHTS**
**Spacious Main-Floor Living:** Enjoy approximately 3,000 square feet of living space on the main floor, offering generous room for comfortable everday living and entertaining.
**Custom Master Bedroom Storage:** The Primary bedroom features custom-built-ins designed to provide organized clothing storage while maximizing functionality.
**Private En-Suite Bedrooms:** The second level features generously sized bedrooms, each with its own en-suite bathroom, offering added privacy and convenience for family members and quests.
the gourmet
chef's kitchen features premium Lafata cabinetry,
Corian countertops, recessed lighting, built-in appliances
a coveted Viking stove, oversized island with prep sink,
walk-in butler's pantry. Enjoy peaceful mornings or unwind in the evenings on the serene patio overlooking
the beautiful maintained surroundings. The home also
features a formal dining room, dedicated study/game
room, and an impressive great room with a fireplace, marble surround custom mantle. Upstairs, spacious bedroom offer ensuite bathroom access, providing comfort and privacy for family and guest alike. Don't miss the spacious, unfinished upper-level bonus area .This incredible flex space offers unlimited possibilities : easily converted it into a bedroom, dedicated home office, or custom media room.The beautifully finished basement extends the living space with an additional bedroom, full bathroom, and a wet-bar
perfect for entertaining or multi-generational living.
Major mechanical updates provide peace of mind including: New Roof (2022) Furnaces (2024 &2022)
A/C (2019) Hot Water Tank(2020) Refrigerator (2023)
Double Ovens (2022) Dishwasher(2023) Washer& Dyer
(2023) Additional Highlights included wood-flooring, fresh lower-level...
Contact an agent
Home facts
- Year built:1990
- Subdivision & Development:GREENFIELD VILLA SUB
- Listing ID #:20261080441
- Added:21 day(s) ago
- Updated:October 27, 2026 at 10:07 AM
Rooms and interior
- Bedrooms:3
- Total bathrooms:5
- Full bathrooms:4
- Half bathrooms:1
- Rooms Total:8
- Basement Description:Finished
- Living area:5,175 sq. ft.
Heating and cooling
- Cooling:Ceiling Fans, Central Air
- Heating:Forced Air, Natural Gas
Structure and exterior
- Roof:Asphalt
- Year built:1990
- Building area:5,175 sq. ft.
- Lot area:0.31 Acres
- Architectural Style:Split Level
- Construction Materials:Brick, Stone
- Exterior Features:Patio
- Foundation Description:Basement, Brick Mortar, Sump Pump
- Levels:Bi-Level
Utilities
- Water:Public
- Sewer:Public Sewer
Finances and disclosures
- Price:$649,995
- Price per sq. ft.:$125.6
- Tax amount:$7,800
Features and amenities
- Appliances:Disposal, Double Oven, Dryer, ENERGY STAR Qualified Dishwasher, ENERGY STAR Qualified Freezer, ENERGY STAR Qualified Refrigerator, Free Standing Gas Range, Humidifier, Ice Maker, Microwave, Range Hood, Trash Compactor, Washer
- Amenities:High Speed Internet
Parking
- Parking description:Attached, Garage Door Opener, Garage Faces Side, Three Car Garage
- Garage spaces:3

New listings near 17840 Christine Boulevard N
- New
 $529,900Active4 beds 3 baths5,191 sq. ft.
40540 Emerald LN E, ClintonTwp, MI 48038
MLS# 20261086404Listed by: MARKET ELITE INC - New
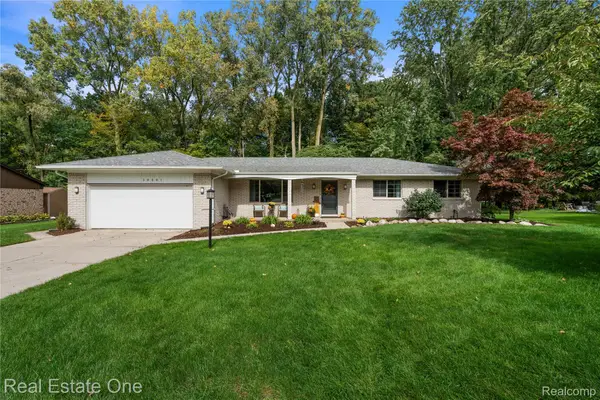 $399,900Active3 beds 2 baths2,132 sq. ft.
20001 S Riverhill DR, ClintonTwp, MI 48036
MLS# 20261086511Listed by: REAL ESTATE ONE-CLINTON TWP - New
 $380,000Active3 beds 2 baths1,893 sq. ft.
42170 Brianna DR, ClintonTownship, MI 48038
MLS# 58050225932Listed by: BERKSHIRE HATHAWAY HOMESERVICES KEE REALTY WASH - New
 $358,000Active3 beds 4 baths2,046 sq. ft.
17628 E Kirkwood Drive, ClintonTownship, MI 48038
MLS# 81026056777Listed by: RE/MAX CLASSIC - New
 $350,000Active4 beds 2 baths3,097 sq. ft.
16349 Monticello DR, ClintonTwp, MI 48038
MLS# 20261085606Listed by: REAL ESTATE ONE-ROCHESTER - New
 $449,900Active4 beds 3 baths2,660 sq. ft.
43336 Herring DR, ClintonTwp, MI 48038
MLS# 20261086315Listed by: GSA ELITE REALTY - New
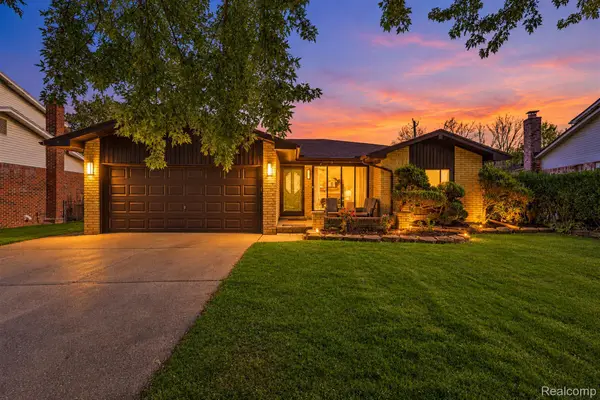 $315,000Active3 beds 2 baths2,155 sq. ft.
38468 Cheldon ST, ClintonTwp, MI 48038
MLS# 20261085807Listed by: EXP REALTY CLINTON TWP - New
 $249,000Active2 beds 2 baths2,186 sq. ft.
16842 EDLOYTOM WAY, ClintonTownship, MI 48038
MLS# 20261086256Listed by: COMMUNITY CHOICE REALTY INC  $235,000Pending2 beds 2 baths2,430 sq. ft.
42618 Cassin WAY, ClintonTwp, MI 48038
MLS# 20261083927Listed by: BERKSHIRE HATHAWAY HOMESERVICES KEE REALTY- New
 $69,500Active3 beds 2 baths1,064 sq. ft.
20215 Abrahm ST, ClintonTownship, MI 48035
MLS# 58050225815Listed by: REAL ESTATE ONE INC -SCS


Protect your home and budget from life's surprises with an Assurant Home Warranty, backed by a partner that supports you through every step of homeownership. Explore Plans.
© 2023 - 2026 ERA Franchise Systems LLC. All rights reserved. ERA Franchise Systems LLC fully supports the principles of the Fair Housing Act and the Equal Opportunity Act. ERA, ERA Real Estate powered, and their respective logos are registered service marks of ERA Franchise Systems LLC. Each office is independently owned and operated.