
19901 S Riverhill Drive DR, Clinton, MI 48036
Local realty services provided by:ERA Prime Real Estate Group
19901 S Riverhill Drive DR,Clintontownship, MI 48036
$515,000
- 4 Beds
- 3 Baths
- 2,828 sq. ft.
- Single family
- Active
Upcoming open houses
- Sat, Sep 2602:00 pm - 04:00 pm
Listed by: peggy w carroll
Office: ace realty llc.
MLS#:58050222555
Source:MI_REALCOMP
Price summary
- Price:$515,000
- Price per sq. ft.:$182.11
About this home
A statuesque brick colonial, an exclusive rare Clinton Twp find, coming soon. Open house on 9-26-26, 2-4pm. This 1.16 acre home, bordering on the Clinton River, is an exceptional 4 BR 2.1 Bath(s) home. The front foyer welcomes guests into a warm living room for quieter visits or into the family room, with natural wood FP, for game day rallies and fun. The awesome views from the back of the home, up and downstairs, transform you to a woodland, full of mature trees and wildlife, unexpected in a suburban home. The design and flow of this home is unmatched in its symmetry. Blt in 1973, gutted in 2018/19, taken down to the studs, current owners have invested $100K in add'l upgrades to the property. Sale is contingent upon Sellers finding a new home. Seller is known the Listing agent.
Contact an agent
Home facts
- Year built:1973
- Subdivision & Development:WHITE OAKS SUB
- Listing ID #:58050222555
- Added:2 day(s) ago
- Updated:September 25, 2026 at 04:07 AM
Rooms and interior
- Bedrooms:4
- Total bathrooms:3
- Full bathrooms:2
- Half bathrooms:1
- Rooms Total:13
- Flooring:Ceramic Tile
- Basement Description:Block, Unfinished
- Living area:2,828 sq. ft.
Heating and cooling
- Cooling:Ceiling Fans, Central Air
- Heating:Forced Air, Natural Gas
Structure and exterior
- Year built:1973
- Building area:2,828 sq. ft.
- Lot area:1.16 Acres
- Lot Features:Irregular Lot, Many Trees, Rolling Slope, Sloped, Wooded
- Architectural Style:Colonial
- Construction Materials:Brick
- Exterior Features:Deck, Porch
- Foundation Description:Basement, Block, Crawl Space
- Levels:Two
Utilities
- Water:Public, Water at Street
- Sewer:Public Sewer, Sewer at Street
Finances and disclosures
- Price:$515,000
- Price per sq. ft.:$182.11
- Tax amount:$9,759
Features and amenities
- Appliances:Dishwasher, Disposal, Microwave, Oven, Range, Refrigerator
- Amenities:Entrance Foyer, High Speed Internet, Walk-in Closets
Parking
- Parking description:Assigned 2 Spaces, Attached, Two Car Garage
- Garage spaces:2

New listings near 19901 S Riverhill Drive DR
- Open Sat, 11am to 1pmNew
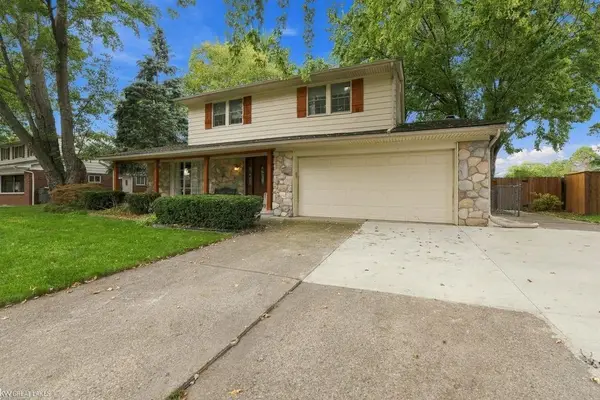 $380,000Active4 beds 3 baths2,722 sq. ft.
39948 Twenlow DR, ClintonTownship, MI 48038
MLS# 58050222910Listed by: KELLER WILLIAMS REALTY GREAT LAKES - New
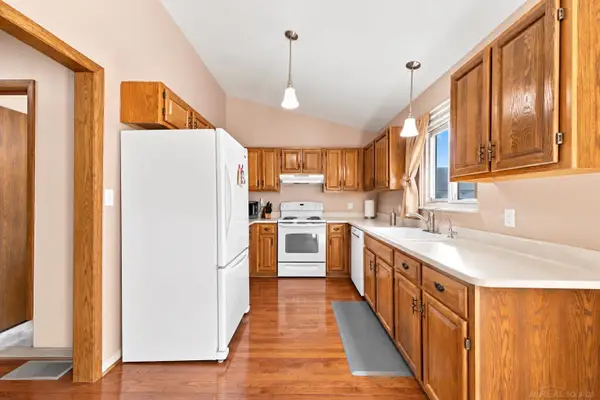 $229,900Active2 beds 2 baths1,133 sq. ft.
15880 N Magnolia DR, ClintonTownship, MI 48038
MLS# 58050222891Listed by: EPIQUE INC. - New
 $235,000Active2 beds 3 baths1,700 sq. ft.
42662 Elizabeth Place, ClintonTwp, MI 48038
MLS# 20261077403Listed by: COMMUNITY CHOICE REALTY INC - New
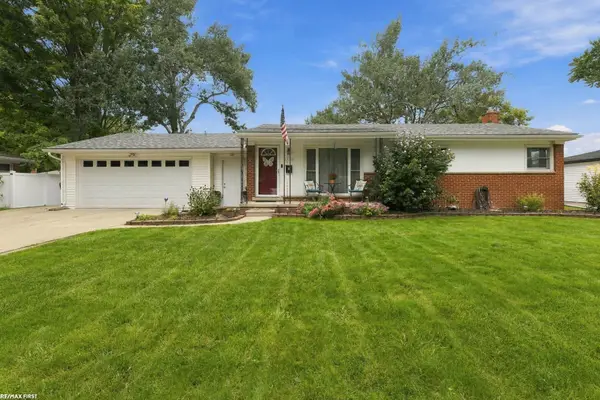 $249,900Active3 beds 1 baths1,813 sq. ft.
23789 Whitley NONE, ClintonTownship, MI 48035
MLS# 58050222859Listed by: RE/MAX FIRST - New
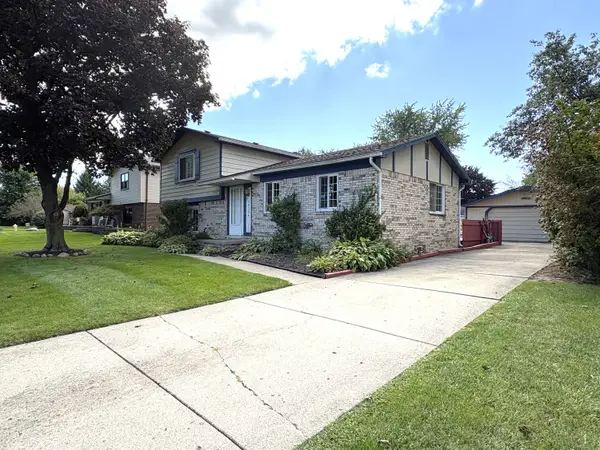 $344,000Active3 beds 2 baths1,615 sq. ft.
19324 Todd Drive, Clinton Twp, MI 48038
MLS# 26051028Listed by: CROWN PROPERTIES INTERNATIONAL - New
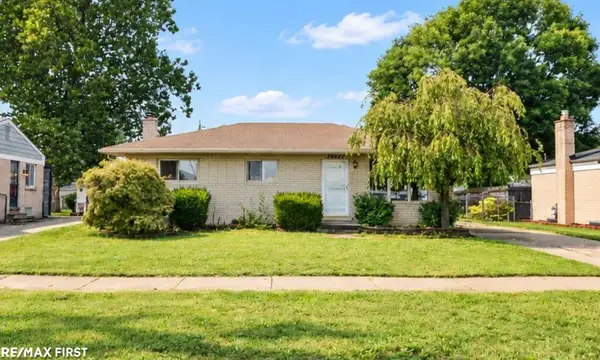 $199,000Active3 beds 2 baths925 sq. ft.
35247 Kelly RD, ClintonTownship, MI 48035
MLS# 58050222849Listed by: RE/MAX FIRST - New
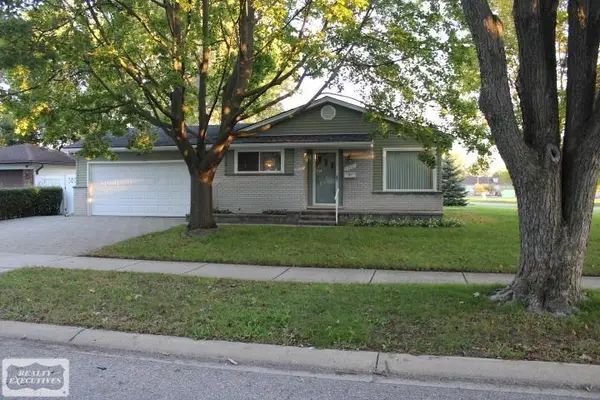 $252,000Active3 beds 2 baths1,008 sq. ft.
23927 Demley DR, ClintonTownship, MI 48035
MLS# 58050222812Listed by: REALTY EXECUTIVES HOME TOWNE CHESTERFIELD - New
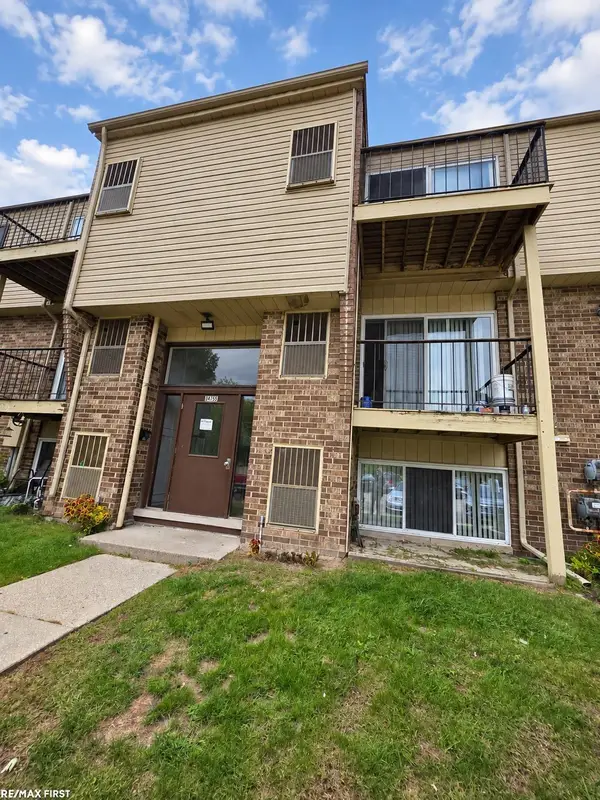 $104,900Active2 beds 1 baths851 sq. ft.
38255 Fairway CT, ClintonTownship, MI 48038
MLS# 58050222813Listed by: RE/MAX FIRST - New
 $175,000Active2 beds 2 baths1,328 sq. ft.
37407 Stonegate Circle, ClintonTwp, MI 48036
MLS# 20261073680Listed by: DIMERCURIO REAL ESTATE - New
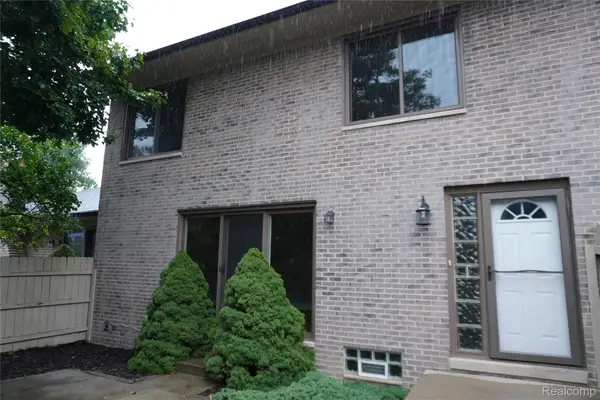 $219,900Active2 beds 2 baths1,788 sq. ft.
42345 E Leo Street #242, ClintonTwp, MI 48038
MLS# 20261077150Listed by: EXP REALTY BIRMINGHAM


Protect your home and budget from life's surprises with an Assurant Home Warranty, backed by a partner that supports you through every step of homeownership. Explore Plans.
© 2023 - 2026 ERA Franchise Systems LLC. All rights reserved. ERA Franchise Systems LLC fully supports the principles of the Fair Housing Act and the Equal Opportunity Act. ERA, ERA Real Estate powered, and their respective logos are registered service marks of ERA Franchise Systems LLC. Each office is independently owned and operated.