
23310 Patterson Street, Clinton, MI 48036
Local realty services provided by:ERA Prime Real Estate Group
23310 Patterson Street,Clintontownship, MI 48036
$170,000
- 2 Beds
- 1 Baths
- 826 sq. ft.
- Single family
- Pending
Listed by: mike meldrum
Office: real estate one-chesterfield
MLS#:20261059028
Source:MI_REALCOMP
Price summary
- Price:$170,000
- Price per sq. ft.:$205.81
About this home
Welcome to 23310 Patterson! Nestled on a quiet, tree-lined street, this well-maintained two-bedroom, one-bath ranch sits on a spacious .31-acre fenced lot and offers beautiful hardwood floors throughout much of the living space, abundant natural light, and a functional floor plan designed for comfortable everyday living. The bright living room flows into the dining area, creating an inviting space for relaxing or entertaining. The kitchen features newer cabinetry, a stylish tile backsplash, generous counter space, and all appliances are included. Both bedrooms offer hardwood flooring and ample closet space, while the laundry/utility room provides additional storage and convenience. Step outside to enjoy the expansive fenced backyard with plenty of room for entertaining, gardening, pets, or play. The detached two-car garage provides excellent parking, storage, and workspace. Convenient location close to shopping, restaurants, parks, schools, and major expressways. Don't miss the opportunity to make 23310 Patterson your next home!...
Contact an agent
Home facts
- Year built:1952
- Listing ID #:20261059028
- Added:12 day(s) ago
- Updated:August 12, 2026 at 06:57 PM
Rooms and interior
- Bedrooms:2
- Total bathrooms:1
- Full bathrooms:1
- Rooms Total:5
- Living area:826 sq. ft.
Heating and cooling
- Cooling:Central Air
- Heating:Forced Air, Natural Gas
Structure and exterior
- Roof:Asphalt
- Year built:1952
- Building area:826 sq. ft.
- Lot area:0.31 Acres
- Architectural Style:Ranch
- Construction Materials:Aluminum Siding
- Exterior Features:Patio, Porch
- Foundation Description:Crawl Space
- Levels:One
Utilities
- Water:Public
- Sewer:Public Sewer
Finances and disclosures
- Price:$170,000
- Price per sq. ft.:$205.81
- Tax amount:$2,101
Features and amenities
- Appliances:Dryer, Free Standing Gas Range, Free Standing Refrigerator, Microwave, Washer
Parking
- Parking description:Detached, Two Car Garage
- Garage spaces:2

New listings near 23310 Patterson Street
- New
 $315,900Active5 beds 2 baths1,856 sq. ft.
41637 Cimarron Street, ClintonTownship, MI 48038
MLS# 20261063289Listed by: REAL ESTATE ONE-TROY - New
 $157,000Active2 beds 2 baths1,368 sq. ft.
24151 Meadow Bridge DR, ClintonTownship, MI 48035
MLS# 58050218276Listed by: SINE & MONAGHAN LLC - New
 $340,000Active3 beds 3 baths1,968 sq. ft.
43162 W Kirkwood Drive, ClintonTownship, MI 48038
MLS# 20261063418Listed by: REALTEAM REAL ESTATE - New
 $247,499Active2 beds 2 baths1,324 sq. ft.
35275 Silver Maple DR, ClintonTownship, MI 48035
MLS# 58050218240Listed by: CENTURY 21 PROFESSIONALS STERLING HEIGHTS - New
 $159,900Active2 beds 1 baths846 sq. ft.
42612 Matter Place, ClintonTownship, MI 48036
MLS# 20261061466Listed by: RE/MAX ECLIPSE CLARKSTON - New
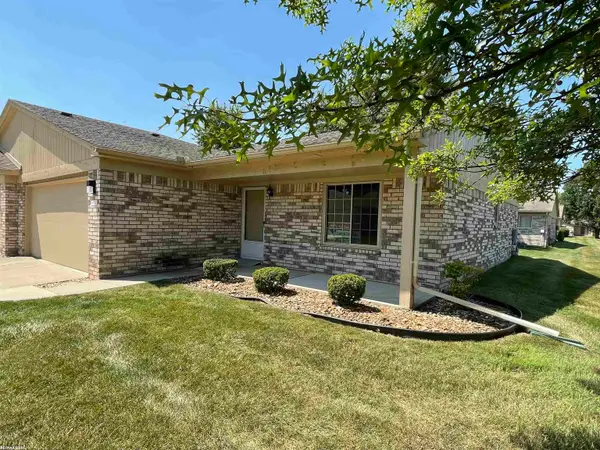 $199,900Active2 beds 2 baths1,183 sq. ft.
41625 Berly DR, ClintonTownship, MI 48038
MLS# 58050218233Listed by: RE/MAX FIRST - New
 $209,000Active2 beds 2 baths1,107 sq. ft.
20656 Dunham Road #18, ClintonTownship, MI 48038
MLS# 20261063663Listed by: HOME SWEET HOME REALTY - New
 $395,000Active3 beds 3 baths3,161 sq. ft.
44156 Elizabeth Road, ClintonTownship, MI 48036
MLS# 20261052675Listed by: KW PLATINUM - New
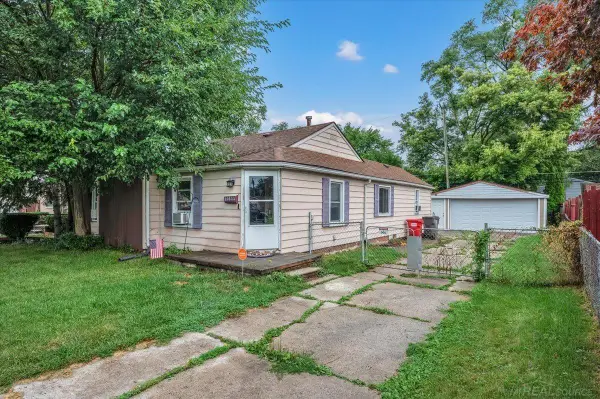 $115,000Active2 beds 1 baths1,128 sq. ft.
20833 Woodward DR, ClintonTownship, MI 48035
MLS# 58050218133Listed by: CENTURY 21 PROFESSIONALS - New
 $400,000Active3 beds 5 baths3,238 sq. ft.
37402 Radde Street, ClintonTownship, MI 48036
MLS# 20261063025Listed by: REALTEAM REAL ESTATE


Protect your home and budget from life's surprises with an Assurant Home Warranty, backed by a partner that supports you through every step of homeownership. Explore Plans.
© 2023 - 2026 ERA Franchise Systems LLC. All rights reserved. ERA Franchise Systems LLC fully supports the principles of the Fair Housing Act and the Equal Opportunity Act. ERA, ERA Real Estate powered, and their respective logos are registered service marks of ERA Franchise Systems LLC. Each office is independently owned and operated.