
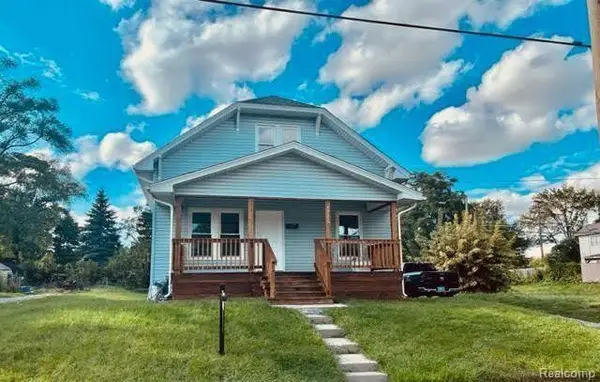
44156 Elizabeth Road, Clinton, MI 48036
Local realty services provided by:ERA Prime Real Estate Group
44156 Elizabeth Road,Clintontownship, MI 48036
$399,900
- 3 Beds
- 3 Baths
- 3,161 sq. ft.
- Single family
- Pending
Listed by: carlee wilson
Office: kw platinum
MLS#:20261052675
Source:MI_REALCOMP
Price summary
- Price:$399,900
- Price per sq. ft.:$126.51
About this home
What would you do with the property with this home? Pool ? Welcome to this beautiful home located in Clinton township. Property is equipped for many needs.
This home has so much to offer
3 possible four bed.
2 full bath 2 half.
Almost acre of land in Clinton township.
75 year roof expiring in 2073.
Chefs kitchen 13 ft island with a double oven and trash compactor. Hardwood oak flooring.
Two out buildings and a brand new AC. Plug in auxiliary power for outages.
And so much more. Come check out what this house has to offer.
Contact an agent
Home facts
- Year built:1939
- Listing ID #:20261052675
- Added:48 day(s) ago
- Updated:September 29, 2026 at 09:39 AM
Rooms and interior
- Bedrooms:3
- Total bathrooms:3
- Full bathrooms:2
- Half bathrooms:1
- Rooms Total:3
- Basement Description:Finished
- Living area:3,161 sq. ft.
Heating and cooling
- Heating:Forced Air, Natural Gas
Structure and exterior
- Year built:1939
- Building area:3,161 sq. ft.
- Lot area:0.9 Acres
- Architectural Style:Bungalow
- Construction Materials:Vinyl Siding
- Foundation Description:Basement, Block
Utilities
- Water:Public
- Sewer:Public Sewer
Finances and disclosures
- Price:$399,900
- Price per sq. ft.:$126.51
- Tax amount:$3,677
Parking
- Parking description:Detached, One and Half Car Garage
- Garage spaces:1.5

New listings near 44156 Elizabeth Road
- Open Sat, 12 to 2pmNew
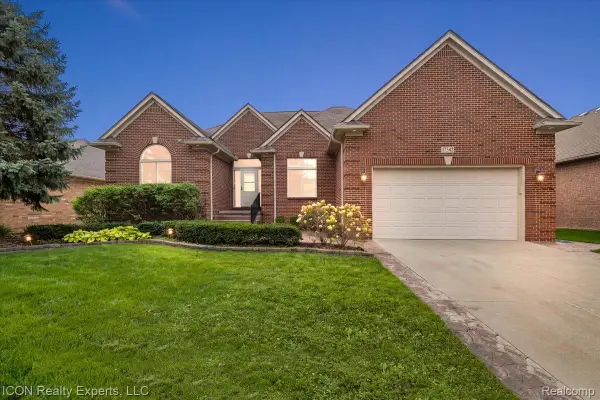 $479,000Active3 beds 3 baths4,749 sq. ft.
17542 Goldeneye Drive, ClintonTwp, MI 48038
MLS# 20261076510Listed by: ICON REALTY EXPERTS, LLC - New
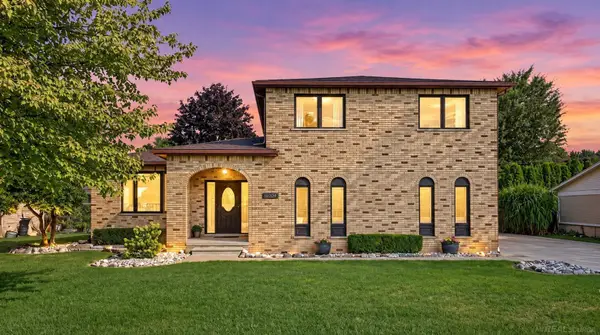 $400,000Active4 beds 4 baths3,482 sq. ft.
18609 Beatrice ST, ClintonTownship, MI 48036
MLS# 58050223177Listed by: BROOKSTONE, REALTORS LLC - New
 $265,000Active2 beds 2 baths1,413 sq. ft.
41370 Greenspire Drive, ClintonTwp, MI 48038
MLS# 20261077557Listed by: PARADISE REALTY II LLC - New
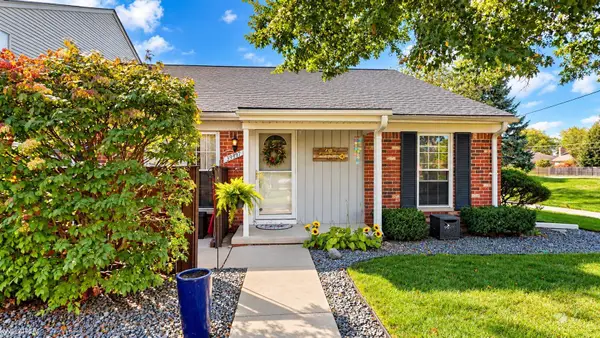 $169,900Active2 beds 1 baths1,700 sq. ft.
39497 Heatherheath DR, ClintonTownship, MI 48038
MLS# 58050223082Listed by: KW PLATINUM 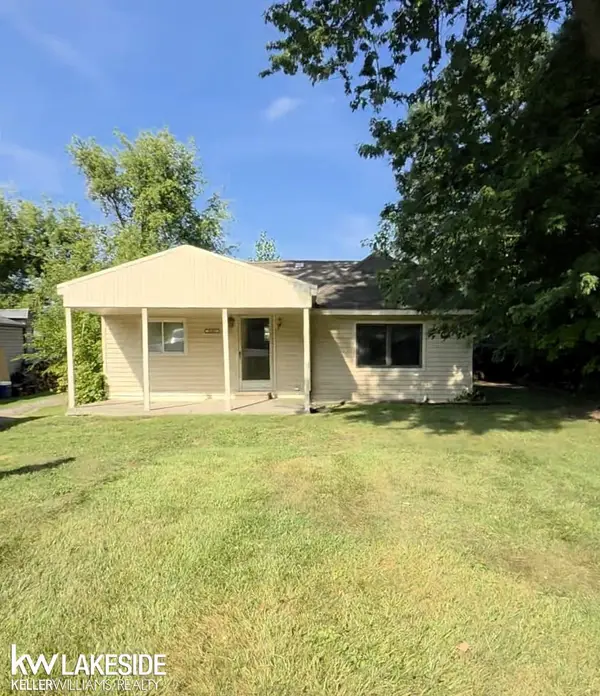 $75,000Pending2 beds 1 baths1,133 sq. ft.
38491 Albert BLVD, ClintonTownship, MI 48036
MLS# 58050223030Listed by: KELLER WILLIAMS REALTY LAKESIDE- Open Sat, 1 to 3pmNew
 $469,000Active4 beds 4 baths2,738 sq. ft.
38598 Applewood Street, ClintonTwp, MI 48036
MLS# 20261076459Listed by: BERKSHIRE HATHAWAY HOMESERVICES KEE REALTY CLINTON - New
 $249,999Active4 beds 2 baths1,750 sq. ft.
42655 Matter Place, ClintonTwp, MI 48036
MLS# 20261077759Listed by: 21 UNITED REALTY - New
 $348,500Active3 beds 2 baths1,986 sq. ft.
40802 Karen CT, ClintonTownship, MI 48038
MLS# 58050223012Listed by: REAL ESTATE ONE INC-SHELBY - New
 $305,000Active4 beds 3 baths2,832 sq. ft.
21870 Kentucky Court, ClintonTwp, MI 48035
MLS# 20261077348Listed by: REALTEAM REAL ESTATE  $400,000Pending3 beds 3 baths3,100 sq. ft.
35875 Hawthorne Drive, ClintonTwp, MI 48035
MLS# 20261077565Listed by: KELLER WILLIAMS LAKESIDE


Protect your home and budget from life's surprises with an Assurant Home Warranty, backed by a partner that supports you through every step of homeownership. Explore Plans.
© 2023 - 2026 ERA Franchise Systems LLC. All rights reserved. ERA Franchise Systems LLC fully supports the principles of the Fair Housing Act and the Equal Opportunity Act. ERA, ERA Real Estate powered, and their respective logos are registered service marks of ERA Franchise Systems LLC. Each office is independently owned and operated.