
23338 Arlington Drive, Clinton, MI 48036
Local realty services provided by:ERA Prime Real Estate Group
23338 Arlington Drive,Clintontownship, MI 48036
$65,000
- 3 Beds
- 2 Baths
- 1,792 sq. ft.
- Single family
- Active
Listed by: tricia kortes
Office: berkshire hathaway homeservices kee realty clinton
MLS#:20261064912
Source:MI_REALCOMP
Price summary
- Price:$65,000
- Price per sq. ft.:$36.27
About this home
This spacious manufactured home offers almost 1,800 square feet of comfortable living space with 3 bedrooms, 2 full baths, and a versatile open layout. With both a living room and a separate family room, there is plenty of space for everyday living, entertaining, or simply spreading out. The kitchen, dining area, and main living spaces flow together nicely, creating a bright, functional layout designed for a variety of lifestyles. The spacious primary bedroom features a private bathroom with a soaking tub and separate shower, creating a comfortable retreat. An additional update includes a water heater replaced in 2025. Located in the desirable Silver Springs Manufactured Home Community within the Chippewa Valley School District, this home is conveniently located near shopping, dining, and major commuter routes throughout Macomb County. Community amenities include a clubhouse and playground. Lot rent is approximately $750 per month; buyer to verify all information with the community. There are no property taxes on the home, and pets are welcome. NOTE: Buyers must be approved by the community after an accepted offer. Manufactured home financing is available. Contact the listing agent for lender information. Agents do not need a special license to bring a buyer, only to list. BATVAI....
Contact an agent
Home facts
- Year built:1997
- Listing ID #:20261064912
- Added:1 day(s) ago
- Updated:August 16, 2026 at 10:19 AM
Rooms and interior
- Bedrooms:3
- Total bathrooms:2
- Full bathrooms:2
- Rooms Total:8
- Living area:1,792 sq. ft.
Heating and cooling
- Cooling:Ceiling Fans, Central Air
- Heating:Forced Air, Natural Gas
Structure and exterior
- Roof:Asphalt
- Year built:1997
- Building area:1,792 sq. ft.
- Lot area:0.1 Acres
- Architectural Style:Manufactured w/o Land
- Construction Materials:Vinyl Siding
- Exterior Features:Lighting
- Foundation Description:Crawl Space
- Levels:One
Utilities
- Water:Public
- Sewer:Public Sewer
Finances and disclosures
- Price:$65,000
- Price per sq. ft.:$36.27
Features and amenities
- Appliances:Dishwasher, Dryer, Free Standing Gas Range, Free Standing Refrigerator, Washer
- Laundry features:Laundry Room
Parking
- Parking description:Driveway, No Garage

New listings near 23338 Arlington Drive
- New
 $349,000Active4 beds 2 baths2,400 sq. ft.
39795 Waldorf Drive, ClintonTownship, MI 48038
MLS# 20261064988Listed by: BROOKSTONE, REALTORS LLC - New
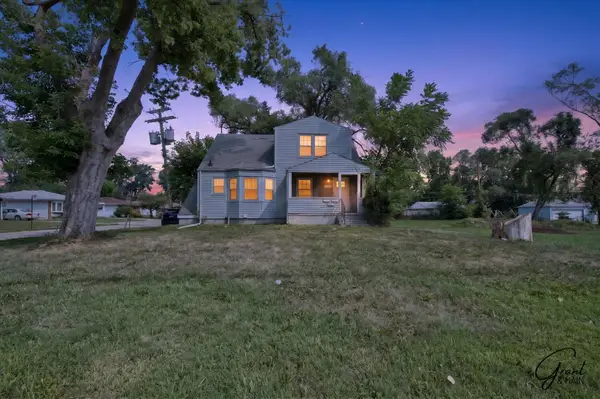 $229,900Active-- beds -- baths1,520 sq. ft.
22107 15 Mile Road, ClintonTownship, MI 48035
MLS# 81026043016Listed by: GRANT AND MAIN, LLC - New
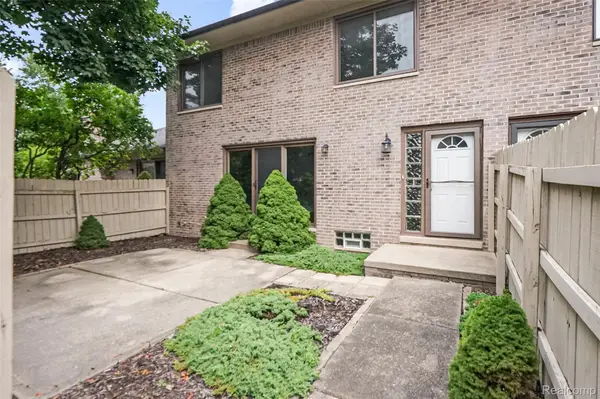 $200,000Active2 beds 2 baths1,788 sq. ft.
42345 E Leo Street #242, ClintonTownship, MI 48038
MLS# 20261064809Listed by: SELECT REAL ESTATE PROFESSIONALS - New
 $165,000Active3 beds 1 baths1,085 sq. ft.
38303 Little Mack Avenue, ClintonTownship, MI 48036
MLS# 20261064819Listed by: REALTY EXECUTIVES HOME TOWNE - New
 $250,000Active3 beds 2 baths2,531 sq. ft.
23880 Shook Road, ClintonTownship, MI 48035
MLS# 20261063090Listed by: KELLER WILLIAMS PAINT CREEK - New
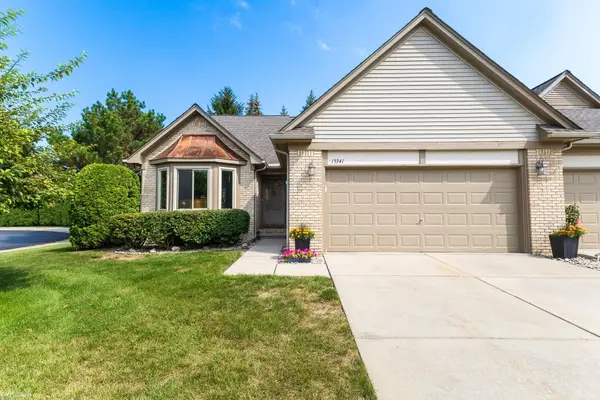 $265,000Active2 beds 2 baths1,406 sq. ft.
15341 Pebble Pointe DR, ClintonTownship, MI 48038
MLS# 58050218529Listed by: KW PLATINUM - Open Sat, 1 to 4pmNew
 $309,900Active3 beds 2 baths1,704 sq. ft.
36714 Kimberly ST, ClintonTownship, MI 48035
MLS# 58050218502Listed by: NEXT LEVEL REALTY LLC - New
 $315,000Active4 beds 2 baths2,124 sq. ft.
23678 King Drive, ClintonTownship, MI 48035
MLS# 20261062624Listed by: REAL ESTATE ONE-ROCHESTER - New
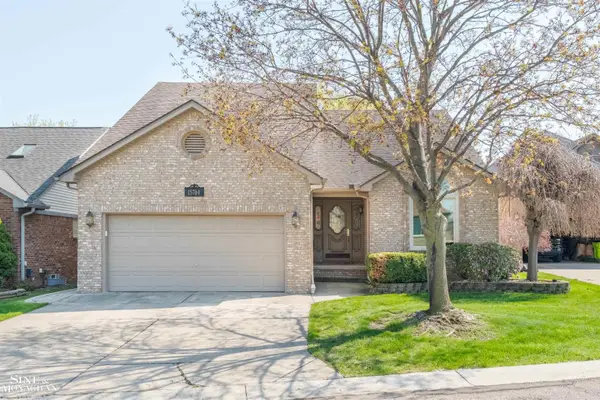 $349,000Active3 beds 3 baths2,875 sq. ft.
15764 Winners CIR, ClintonTownship, MI 48035
MLS# 58050218468Listed by: SINE & MONAGHAN LLC


Protect your home and budget from life's surprises with an Assurant Home Warranty, backed by a partner that supports you through every step of homeownership. Explore Plans.
© 2023 - 2026 ERA Franchise Systems LLC. All rights reserved. ERA Franchise Systems LLC fully supports the principles of the Fair Housing Act and the Equal Opportunity Act. ERA, ERA Real Estate powered, and their respective logos are registered service marks of ERA Franchise Systems LLC. Each office is independently owned and operated.