
24114 Avon LN, Clinton, MI 48036
Local realty services provided by:ERA Prime Real Estate Group
24114 Avon LN,Clintontownship, MI 48036
$115,000
- 2 Beds
- 1 Baths
- 827 sq. ft.
- Single family
- Pending
Listed by: becky post
Office: kw platinum
MLS#:58050215887
Source:MI_REALCOMP
Price summary
- Price:$115,000
- Price per sq. ft.:$139.06
- Monthly HOA dues:$175
About this home
Excellent investment opportunity with a tenant-occupied upper-level condo featuring a reliable long-term tenant of 4 years. This 2-bedroom, 1-bath unit offers an open-concept layout where the living room, dining area, and kitchen flow seamlessly together, creating a bright and functional living space. Enjoy the convenience of an in-unit washer and dryer, plus a private exterior balcony off one of the bedrooms. The low HOA fee of just $175/month includes water and grounds maintenance, helping keep ownership costs affordable. Ideally located just off Hall Road with easy access to I-94, shopping, dining, and everyday conveniences, this property is well-positioned for both investors and future owner-occupants. Schedule your showing today!
Contact an agent
Home facts
- Year built:1990
- Subdivision & Development:CAMBRIDGE COMMONS CONDOS
- Listing ID #:58050215887
- Added:20 day(s) ago
- Updated:August 13, 2026 at 08:42 AM
Rooms and interior
- Bedrooms:2
- Total bathrooms:1
- Full bathrooms:1
- Rooms Total:6
- Living area:827 sq. ft.
Heating and cooling
- Cooling:Central Air
- Heating:Forced Air, Natural Gas
Structure and exterior
- Year built:1990
- Building area:827 sq. ft.
- Architectural Style:End Unit
- Construction Materials:Brick, Vinyl Siding
- Exterior Features:Balcony
- Foundation Description:Slab
- Levels:One Story Up
Utilities
- Water:Public
- Sewer:Public Sewer
Finances and disclosures
- Price:$115,000
- Price per sq. ft.:$139.06
- Tax amount:$1,366
Features and amenities
- Appliances:Dishwasher, Dryer, Oven, Range, Refrigerator, Washer
Parking
- Parking description:Carport

New listings near 24114 Avon LN
- Open Sat, 1 to 3pmNew
 $229,000Active2 beds 2 baths1,183 sq. ft.
41595 Berly Drive, ClintonTownship, MI 48038
MLS# 20261063708Listed by: REAL ESTATE ONE-STERLING HEIGHTS - New
 $299,900Active3 beds 3 baths3,600 sq. ft.
18070 Gaylord Court, ClintonTownship, MI 48035
MLS# 20261062343Listed by: MVPS REALTORS - New
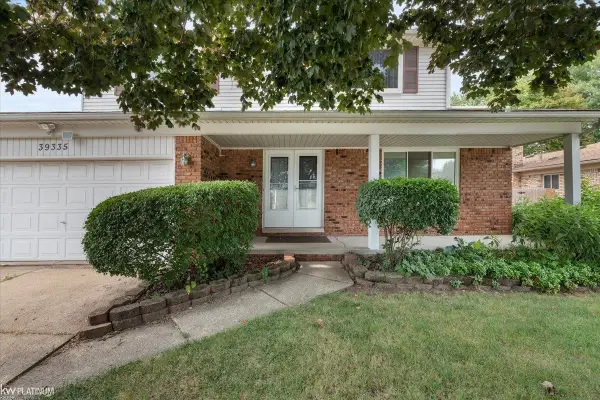 $329,900Active4 beds 3 baths2,044 sq. ft.
39335 Waldorf DR, ClintonTownship, MI 48038
MLS# 58050218343Listed by: KW PLATINUM - New
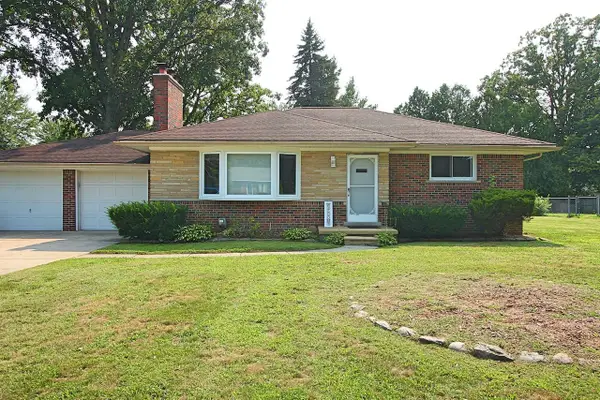 $324,900Active2 beds 2 baths2,447 sq. ft.
23348 Harvard Shore DR, ClintonTownship, MI 48035
MLS# 58050218346Listed by: BERKSHIRE HATHAWAY HOMESERVICES KEE REALTY NB - New
 $80,000Active3 beds 2 baths1,152 sq. ft.
15915 Marentette, ClintonTownship, MI 48038
MLS# 20261064000Listed by: EPIQUE REALTY - New
 $315,900Active5 beds 2 baths1,856 sq. ft.
41637 Cimarron Street, ClintonTownship, MI 48038
MLS# 20261063289Listed by: REAL ESTATE ONE-TROY - New
 $157,000Active2 beds 2 baths1,368 sq. ft.
24151 Meadow Bridge DR, ClintonTownship, MI 48035
MLS# 58050218276Listed by: SINE & MONAGHAN LLC - New
 $340,000Active3 beds 3 baths1,968 sq. ft.
43162 W Kirkwood Drive, ClintonTownship, MI 48038
MLS# 20261063418Listed by: REALTEAM REAL ESTATE - New
 $247,499Active2 beds 2 baths1,324 sq. ft.
35275 Silver Maple DR, ClintonTownship, MI 48035
MLS# 58050218240Listed by: CENTURY 21 PROFESSIONALS STERLING HEIGHTS - New
 $159,900Active2 beds 1 baths846 sq. ft.
42612 Matter Place, ClintonTownship, MI 48036
MLS# 20261061466Listed by: RE/MAX ECLIPSE CLARKSTON


Protect your home and budget from life's surprises with an Assurant Home Warranty, backed by a partner that supports you through every step of homeownership. Explore Plans.
© 2023 - 2026 ERA Franchise Systems LLC. All rights reserved. ERA Franchise Systems LLC fully supports the principles of the Fair Housing Act and the Equal Opportunity Act. ERA, ERA Real Estate powered, and their respective logos are registered service marks of ERA Franchise Systems LLC. Each office is independently owned and operated.