
41595 Berly Drive, Clinton, MI 48038
Local realty services provided by:ERA Prime Real Estate Group
41595 Berly Drive,Clintontownship, MI 48038
$229,000
- 2 Beds
- 2 Baths
- 1,183 sq. ft.
- Single family
- Active
Listed by: manuel florescu
Office: real estate one-sterling heights
MLS#:20261063708
Source:MI_REALCOMP
Price summary
- Price:$229,000
- Price per sq. ft.:$193.58
- Monthly HOA dues:$300
About this home
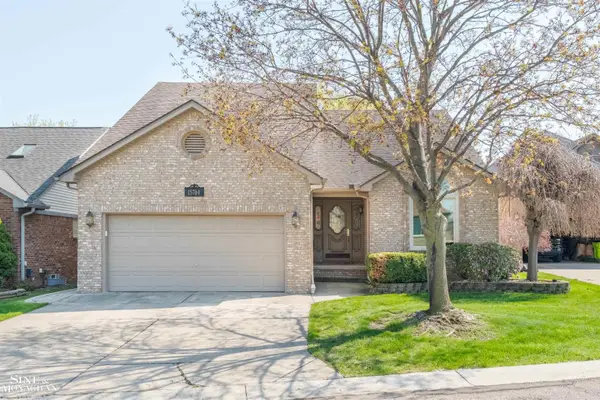
Beautiful and well kept, spacious, end unit ranch condo that is rare to find. Welcome each day with your coffee, relaxing on the East facing covered porch or bid the day farewell from the quiet West facing back patio. This unit also boasts a primary suite with a private bathroom with walk in shower and an additional large bedroom as well. A second, updated, full bathroom with a tub/shower combination is located ideally for easy access from bedrooms or for your guests, from the living room or kitchen. Lots of natural light bathes the lovely kitchen with granite countertops and stainless steel appliances that are included. Large area breakfast nook or dining with direct access to the patio. First floor laundry is always a nice feature and this one has that as well as a 2 car attached garage. This is the perfect place to call home.
Contact an agent
Home facts
- Year built:1994
- Subdivision & Development:CLINTON GROVE
- Listing ID #:20261063708
- Added:3 day(s) ago
- Updated:August 16, 2026 at 10:19 AM
Rooms and interior
- Bedrooms:2
- Total bathrooms:2
- Full bathrooms:2
- Rooms Total:6
- Living area:1,183 sq. ft.
Heating and cooling
- Cooling:Ceiling Fans, Central Air
- Heating:Forced Air, Natural Gas
Structure and exterior
- Roof:Asphalt
- Year built:1994
- Building area:1,183 sq. ft.
- Architectural Style:End Unit, Ranch
- Construction Materials:Brick Veneer
- Exterior Features:Covered, Grounds Maintenance, Patio, Porch
- Foundation Description:Slab
- Levels:One
Utilities
- Water:Public
- Sewer:Public Sewer
Finances and disclosures
- Price:$229,000
- Price per sq. ft.:$193.58
- Tax amount:$3,620
Features and amenities
- Appliances:Dishwasher, Disposal, Dryer, Free Standing Gas Range, Free Standing Refrigerator, Microwave, Washer
- Laundry features:Laundry Room
- Amenities:Programmable Thermostat
Parking
- Parking description:Attached, Driveway, Electricity In Garage, Garage Door Opener, Garage Faces Front, Two Car Garage
- Garage spaces:2

New listings near 41595 Berly Drive
- New
 $349,000Active4 beds 2 baths2,400 sq. ft.
39795 Waldorf Drive, ClintonTownship, MI 48038
MLS# 20261064988Listed by: BROOKSTONE, REALTORS LLC - New
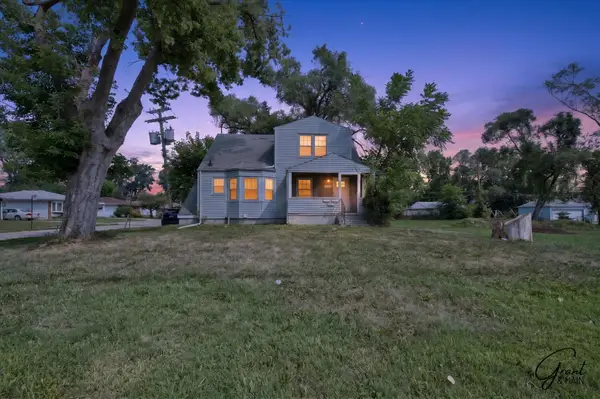 $229,900Active-- beds 3 baths
22107 15 Mile Road, Clinton Twp, MI 48035
MLS# 26043016Listed by: GRANT AND MAIN, LLC - New
 $65,000Active3 beds 2 baths1,792 sq. ft.
23338 Arlington Drive, ClintonTownship, MI 48036
MLS# 20261064912Listed by: BERKSHIRE HATHAWAY HOMESERVICES KEE REALTY CLINTON - New
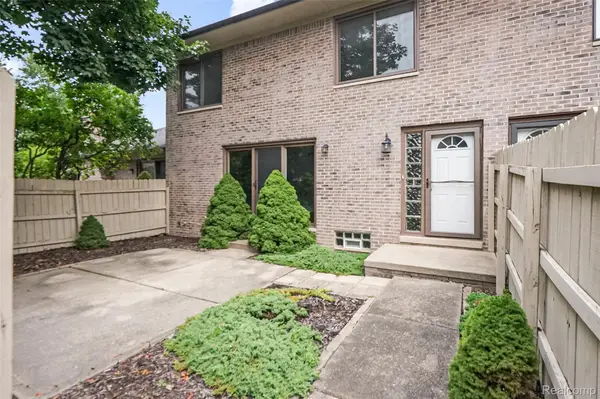 $200,000Active2 beds 2 baths1,788 sq. ft.
42345 E Leo Street #242, ClintonTownship, MI 48038
MLS# 20261064809Listed by: SELECT REAL ESTATE PROFESSIONALS - New
 $165,000Active3 beds 1 baths1,085 sq. ft.
38303 Little Mack Avenue, ClintonTownship, MI 48036
MLS# 20261064819Listed by: REALTY EXECUTIVES HOME TOWNE - New
 $250,000Active3 beds 2 baths2,531 sq. ft.
23880 Shook Road, ClintonTownship, MI 48035
MLS# 20261063090Listed by: KELLER WILLIAMS PAINT CREEK - New
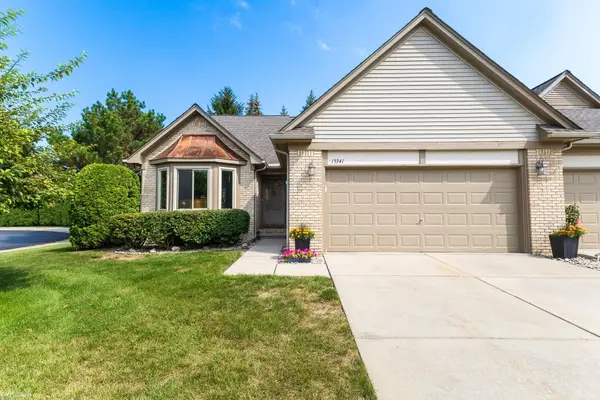 $265,000Active2 beds 2 baths1,406 sq. ft.
15341 Pebble Pointe DR, ClintonTownship, MI 48038
MLS# 58050218529Listed by: KW PLATINUM - Open Sat, 1 to 4pmNew
 $309,900Active3 beds 2 baths1,704 sq. ft.
36714 Kimberly ST, ClintonTownship, MI 48035
MLS# 58050218502Listed by: NEXT LEVEL REALTY LLC - New
 $315,000Active4 beds 2 baths2,124 sq. ft.
23678 King Drive, ClintonTownship, MI 48035
MLS# 20261062624Listed by: REAL ESTATE ONE-ROCHESTER - New
 $349,000Active3 beds 3 baths2,875 sq. ft.
15764 Winners CIR, ClintonTownship, MI 48035
MLS# 58050218468Listed by: SINE & MONAGHAN LLC


Protect your home and budget from life's surprises with an Assurant Home Warranty, backed by a partner that supports you through every step of homeownership. Explore Plans.
© 2023 - 2026 ERA Franchise Systems LLC. All rights reserved. ERA Franchise Systems LLC fully supports the principles of the Fair Housing Act and the Equal Opportunity Act. ERA, ERA Real Estate powered, and their respective logos are registered service marks of ERA Franchise Systems LLC. Each office is independently owned and operated.