
39196 Hayes RD, Clinton, MI 48038
Local realty services provided by:ERA Prime Real Estate Group
39196 Hayes RD,Clintontownship, MI 48038
$154,900
- 1 Beds
- 1 Baths
- 766 sq. ft.
- Single family
- Active
Listed by: steven m pouliot
Office: century 21 professionals
MLS#:58050222527
Source:MI_REALCOMP
Price summary
- Price:$154,900
- Price per sq. ft.:$202.22
- Monthly HOA dues:$300
About this home
Enjoy easy condo living in this beautifully updated 1-bedroom penthouse at Terraces at Cambridge! Located on the 3rd floor, this move-in-ready home overlooks the peaceful common area and offers wonderful sunset views from the private balcony. The inviting living room features LVP flooring, crown molding, neutral décor, a gas fireplace and doorwall to the balcony. Spacious primary suite offers crown molding, walk-in closet, balcony access and direct access to the updated bath featuring LVP flooring, granite vanity and ceramic-tiled walk-in shower. The kitchen offers upgraded white cabinetry, granite countertops, snack bar and all appliances included. Convenient in-unit laundry. Furnace approx. 2018. Handicap accessible building features secure entry/intercom, elevators, fitness center, conference/party area with kitchenette, and lighted enclosed parking garage with one assigned space plus gated storage. HOA includes water, garbage, snow removal and exterior maintenance. Pets allowed with restrictions. Quiet 44-unit building conveniently located near shopping, dining and everyday amenities. Truly move-in ready—settle in before the holidays!...
Contact an agent
Home facts
- Year built:2000
- Subdivision & Development:TERRACES AT CAMBRIDGE
- Listing ID #:58050222527
- Added:1 day(s) ago
- Updated:September 23, 2026 at 11:32 AM
Rooms and interior
- Bedrooms:1
- Total bathrooms:1
- Full bathrooms:1
- Rooms Total:5
- Kitchen Description:Eat-in Kitchen
- Living area:766 sq. ft.
Heating and cooling
- Cooling:Central Air
- Heating:Forced Air, Natural Gas
Structure and exterior
- Year built:2000
- Building area:766 sq. ft.
- Architectural Style:Ranch
- Construction Materials:Brick, Vinyl Siding
- Exterior Features:Balcony
- Foundation Description:Basement, Slab
- Levels:One Story Up
Utilities
- Water:Public
- Sewer:Public Sewer
Finances and disclosures
- Price:$154,900
- Price per sq. ft.:$202.22
- Tax amount:$3,257
Features and amenities
- Appliances:Dishwasher, Dryer, Microwave, Oven, Range, Refrigerator, Washer
- Amenities:Elevator, High Speed Internet, Walk-in Closets
Parking
- Parking description:Attached, Garage, One Car Garage
- Garage spaces:1

New listings near 39196 Hayes RD
- New
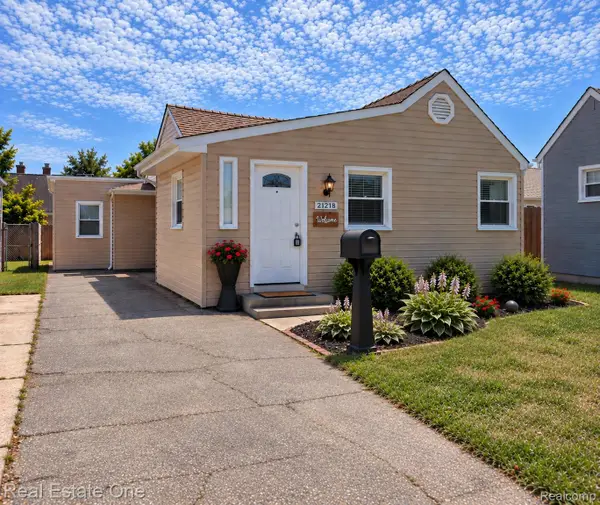 $143,000Active3 beds 1 baths1,280 sq. ft.
21218 Woodward Street, ClintonTwp, MI 48035
MLS# 20261075974Listed by: REAL ESTATE ONE - New
 $200,000Active2 beds 2 baths1,319 sq. ft.
43427 Claremont Drive E, ClintonTownship, MI 48038
MLS# 20261075678Listed by: EXP REALTY CLINTON TWP - Open Sat, 11am to 1pmNew
 $164,900Active2 beds 2 baths1,008 sq. ft.
35275 Bristlecone Drive, ClintonTwp, MI 48035
MLS# 20261076482Listed by: KW PROFESSIONALS - Open Sat, 2 to 4pmNew
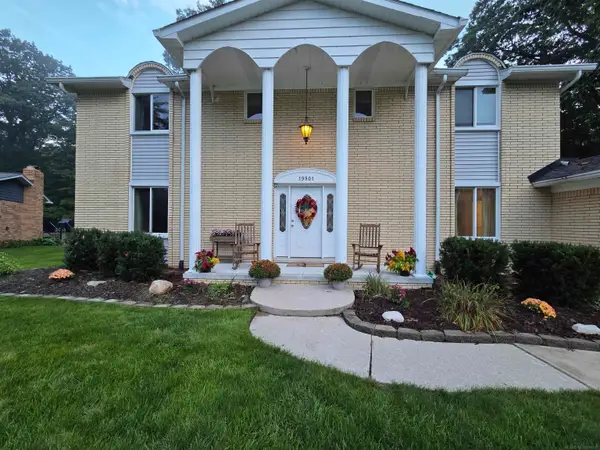 $515,000Active4 beds 3 baths2,828 sq. ft.
19901 S Riverhill Drive DR, ClintonTownship, MI 48036
MLS# 58050222555Listed by: ACE REALTY LLC - New
 $149,500Active2 beds 1 baths986 sq. ft.
24399 Meadowbridge DR, ClintonTownship, MI 48035
MLS# 58050222506Listed by: INNOVATION REAL ESTATE SPECIALISTS INC. - Open Fri, 5 to 7pmNew
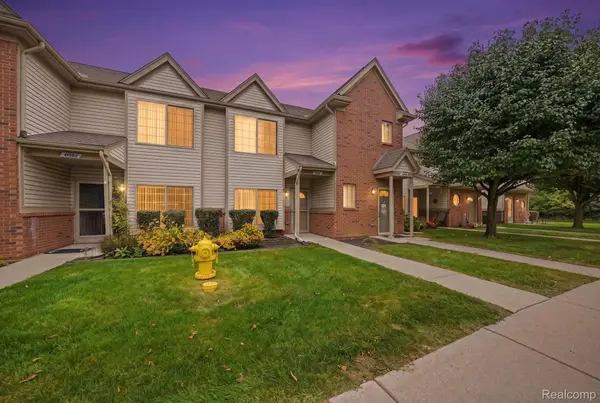 $170,000Active2 beds 2 baths1,150 sq. ft.
41061 Rose Lane, ClintonTwp, MI 48036
MLS# 20261075597Listed by: KELLER WILLIAMS REALTY-GREAT LAKES - Open Sat, 10am to 12pmNew
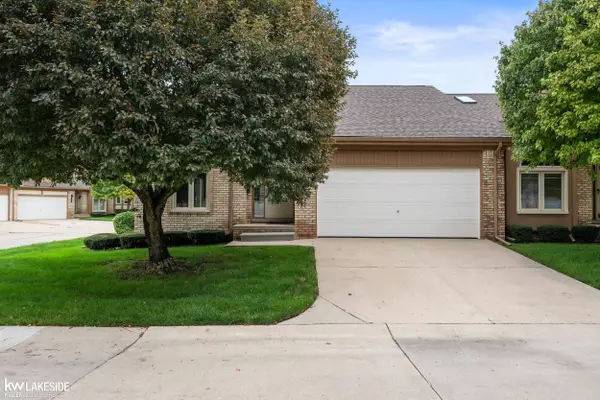 $234,900Active2 beds 2 baths1,234 sq. ft.
35916 Fierimonte DR, ClintonTownship, MI 48035
MLS# 58050222462Listed by: KELLER WILLIAMS REALTY LAKESIDE - New
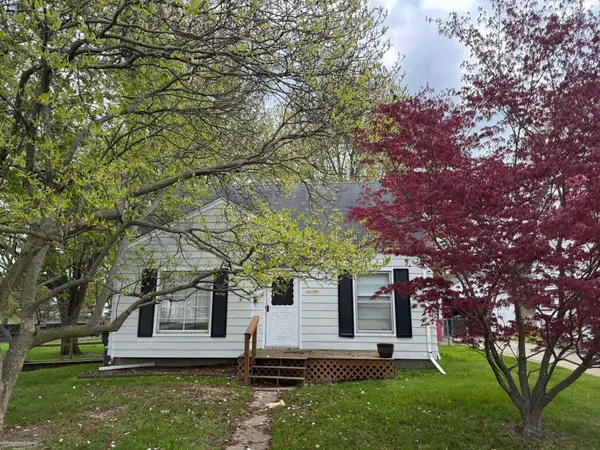 $124,500Active4 beds 2 baths1,359 sq. ft.
21270 Hillcrest, ClintonTownship, MI 48036
MLS# 58050222465Listed by: BERKSHIRE HATHAWAY HOMESERVICES KEE REALTY - New
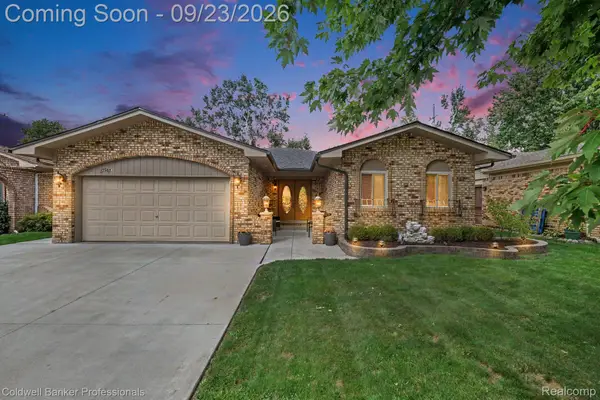 $425,000Active3 beds 3 baths3,490 sq. ft.
17567 Merryweather Street, ClintonTwp, MI 48038
MLS# 20261076039Listed by: COLDWELL BANKER PROFESSIONALS


Protect your home and budget from life's surprises with an Assurant Home Warranty, backed by a partner that supports you through every step of homeownership. Explore Plans.
© 2023 - 2026 ERA Franchise Systems LLC. All rights reserved. ERA Franchise Systems LLC fully supports the principles of the Fair Housing Act and the Equal Opportunity Act. ERA, ERA Real Estate powered, and their respective logos are registered service marks of ERA Franchise Systems LLC. Each office is independently owned and operated.