
39778 Mount Elliott DR, Clinton, MI 48038
Local realty services provided by:ERA Prime Real Estate Group
39778 Mount Elliott DR,Clintontownship, MI 48038
$345,000
- 2 Beds
- 3 Baths
- 2,334 sq. ft.
- Single family
- Active
Listed by: dolores m. heika
Office: the real estate organization
MLS#:58050223789
Source:MI_REALCOMP
Price summary
- Price:$345,000
- Price per sq. ft.:$147.81
- Monthly HOA dues:$22.83
About this home
Elegant and Immaculate describes this Ranch Condo with two car attached garage with epoxy coated concrete. An inviting courtyard sideyard and a Trex deck with built in gas grill in the rear overlooking huge greenspace. Doorwall access off deck into greatroom. Interior has upgraded kitchen with subzero 48" refrigerator and upgraded extra cupboards and upgraded appliances with doorwall overlooking courtyard. An extra sink located at end of counter near the pantry. Eat in kitchen plus barstool area on Corian countertop. Open to another dining area and greatroom with cathedral ceiling and built-in entertaining area and doorwall to deck. Very bright with natural light. Primary bedroom has full wall doorwall overlooking green space and upgraded fixtures in the bathroom with a jetted tub. Second bedroom has a french door. Hallway bath has a double sized shower and upgraded fixtures. Open stairway to finished basement drywall on walls and ceiling, fireplace, mega storage and an extra room with closets. New roof approx. 2 years. 2 doorwalls 2 yrs new. 3 fans,upgraded wood floors,Two Fireplaces,Intercom with CD and radio, walk in cedar closet. Many more upgraded features to enjoy....
Contact an agent
Home facts
- Year built:1989
- Subdivision & Development:BRIDGEWOOD MANOR
- Listing ID #:58050223789
- Added:1 day(s) ago
- Updated:October 04, 2026 at 10:04 PM
Rooms and interior
- Bedrooms:2
- Total bathrooms:3
- Full bathrooms:3
- Rooms Total:5
- Living area:2,334 sq. ft.
Heating and cooling
- Heating:Forced Air, Natural Gas
Structure and exterior
- Year built:1989
- Building area:2,334 sq. ft.
- Architectural Style:Ranch
- Construction Materials:Brick
- Foundation Description:Basement
- Levels:One
Utilities
- Water:Public
- Sewer:Public Sewer
Finances and disclosures
- Price:$345,000
- Price per sq. ft.:$147.81
- Tax amount:$2,905
Features and amenities
- Appliances:Dishwasher, Disposal, Dryer, Microwave, Oven, Range, Refrigerator, Washer
Parking
- Parking description:Attached, Two Car Garage
- Garage spaces:2

New listings near 39778 Mount Elliott DR
- New
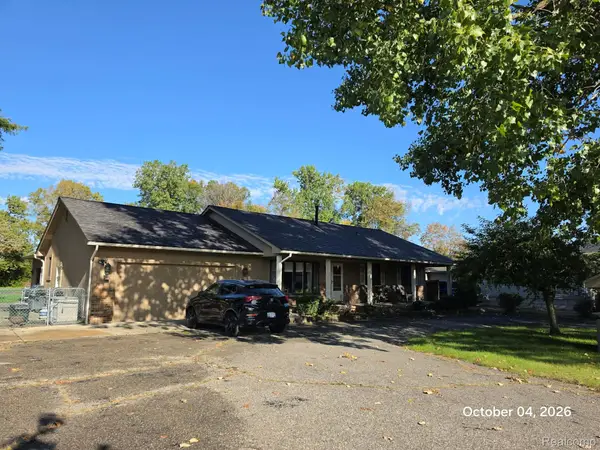 $449,000Active3 beds 3 baths2,340 sq. ft.
34781 Union Lake Road, ClintonTwp, MI 48035
MLS# 20261080061Listed by: ABDOO REALTY - New
 $375,000Active4 beds 3 baths1,983 sq. ft.
38228 John P St ST, ClintonTownship, MI 48036
MLS# 58050223790Listed by: REALTY EXECUTIVES HOME TOWNE CHESTERFIELD - New
 $406,000Active3 beds 2 baths2,132 sq. ft.
20001 S Riverhill Drive, ClintonTwp, MI 48036
MLS# 20261078589Listed by: REAL ESTATE ONE-CLINTON TWP - New
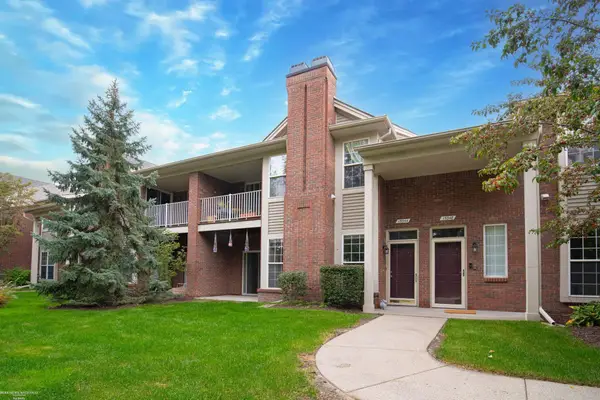 $239,900Active2 beds 2 baths1,300 sq. ft.
15344 Yale DR, ClintonTownship, MI 48038
MLS# 58050223752Listed by: BERKSHIRE HATHAWAY HOMESERVICES KEE REALTY WASH - New
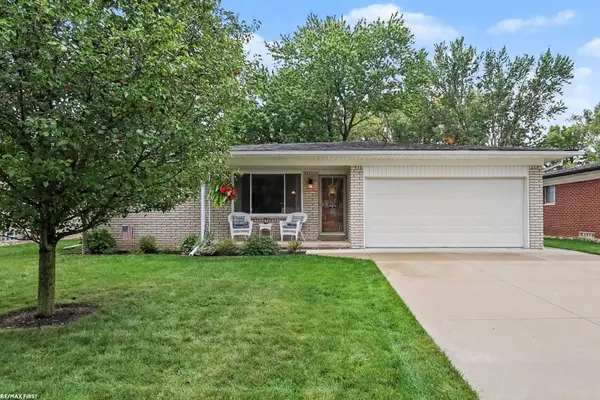 $345,000Active3 beds 2 baths1,492 sq. ft.
17512 Contesti, ClintonTownship, MI 48035
MLS# 58050223741Listed by: RE/MAX FIRST - New
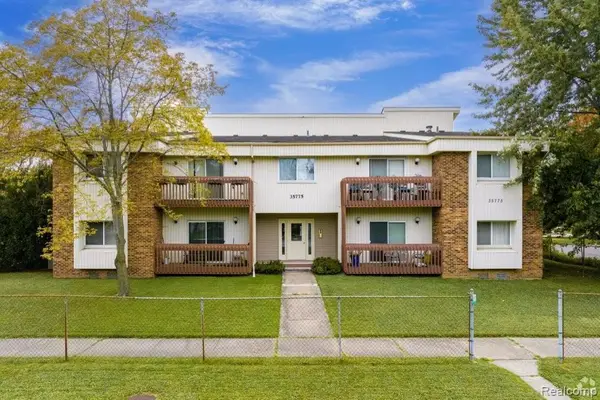 $1,350,000Active-- beds 8 baths9,188 sq. ft.
35775 Union Lake Road, ClintonTownship, MI 48035
MLS# 20261079907Listed by: G DAVID REAL ESTATE LLC - New
 $374,900Active-- beds 4 baths2,292 sq. ft.
38615 Meadowdale Street, ClintonTwp, MI 48036
MLS# 20261079890Listed by: REALTY EXECUTIVES HOME TOWNE 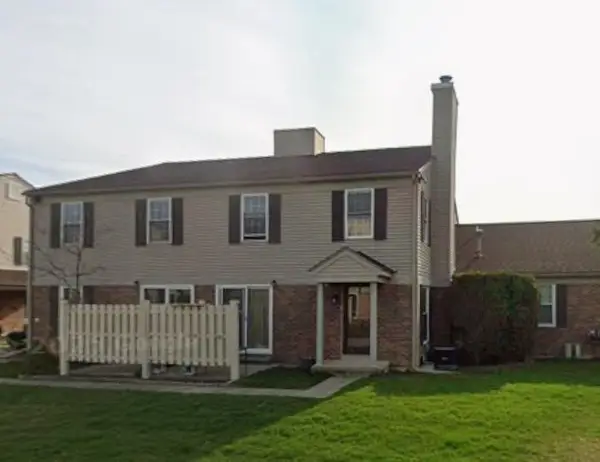 $178,000Pending2 beds 2 baths968 sq. ft.
15756 Cambridge DR, ClintonTownship, MI 48038
MLS# 5050223641Listed by: DANE SELTZER REAL ESTATE GROUP- New
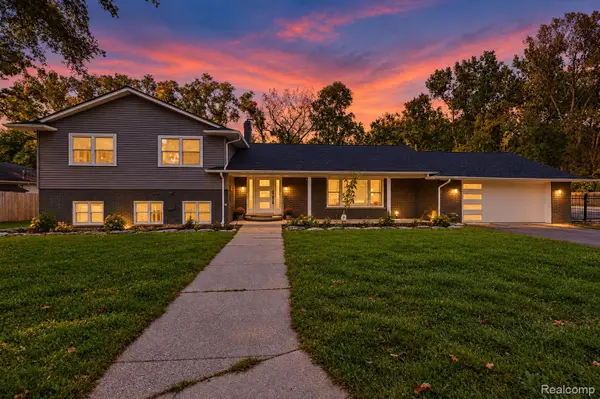 $599,999Active4 beds 3 baths4,650 sq. ft.
15879 Millar Road, ClintonTwp, MI 48036
MLS# 20261079770Listed by: COMMUNITY CHOICE REALTY INC


Protect your home and budget from life's surprises with an Assurant Home Warranty, backed by a partner that supports you through every step of homeownership. Explore Plans.
© 2023 - 2026 ERA Franchise Systems LLC. All rights reserved. ERA Franchise Systems LLC fully supports the principles of the Fair Housing Act and the Equal Opportunity Act. ERA, ERA Real Estate powered, and their respective logos are registered service marks of ERA Franchise Systems LLC. Each office is independently owned and operated.