
38228 John P St ST, Clinton Township, MI 48036
Local realty services provided by:ERA Prime Real Estate Group
38228 John P St ST,Clintontownship, MI 48036
$375,000
- 4 Beds
- 3 Baths
- 1,983 sq. ft.
- Single family
- Active
Listed by: kathy marsh
Office: realty executives home towne chesterfield
MLS#:58050223790
Source:MI_REALCOMP
Price summary
- Price:$375,000
- Price per sq. ft.:$189.11
About this home
Absolutely move in ready! nothing to do, just bring yourself & your stuff! Great layout, light & bright. Freshly painted in all rooms, closets, and doors, except the kitchen. Many new lights and door handles, New Carpet on second floor, and stairs. AC & Furnace are just 2 yrs old, Kitchen was redone about 3-4 yrs ago with beautiful creamy white cabinets, undermount large sink, quarts counters & tile back splash! additional 10x9 space was added on a few years back that is connected to the kitchen area, which makes a great sitting/reading area with the light coming through the large windows, and has French doors that lead out to the patio. half bath has been redone, and the upstairs main bath has been updated! The Primary bath has a walk-in shower! Fenced in Large Yard with a really nice 14x10 Shed! Brand new Chimney Cap & new flute. All the appliances stay with the home and Washer & Dryer as well. More, come see for yourself!
Contact an agent
Home facts
- Year built:1967
- Subdivision & Development:MORAVIAN ACRES SUB
- Listing ID #:58050223790
- Added:4 day(s) ago
- Updated:October 08, 2026 at 10:04 AM
Rooms and interior
- Bedrooms:4
- Total bathrooms:3
- Full bathrooms:2
- Half bathrooms:1
- Rooms Total:12
- Kitchen Description:Eat-in Kitchen
- Basement Description:Concrete, Full, Partially Finished
- Living area:1,983 sq. ft.
Heating and cooling
- Cooling:Ceiling Fans, Central Air
- Heating:Forced Air, Natural Gas
Structure and exterior
- Year built:1967
- Building area:1,983 sq. ft.
- Architectural Style:Colonial
- Construction Materials:Brick, Vinyl Siding
- Exterior Features:Patio
- Foundation Description:Basement
- Levels:Two
Utilities
- Water:Public
- Sewer:Public Sewer
Finances and disclosures
- Price:$375,000
- Price per sq. ft.:$189.11
- Tax amount:$4,002
Features and amenities
- Appliances:Dishwasher, Disposal, Microwave, Oven, Range, Refrigerator, Washer
Parking
- Parking description:Attached, Electricity In Garage, Garage Door Opener, Two Car Garage
- Garage spaces:2

New listings near 38228 John P St ST
- New
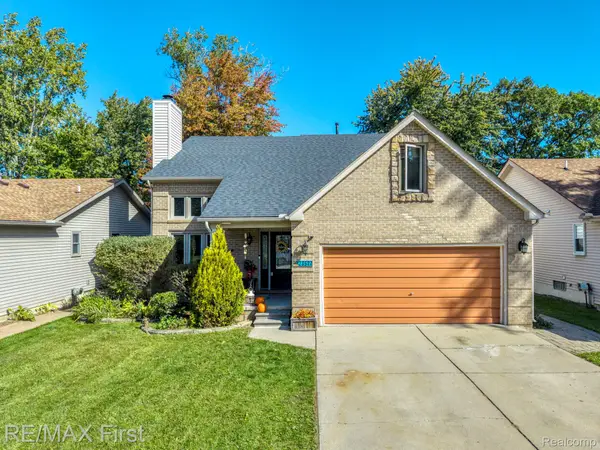 $384,900Active4 beds 4 baths2,780 sq. ft.
23577 Donaldson Street, ClintonTwp, MI 48035
MLS# 20261081135Listed by: RE/MAX FIRST - New
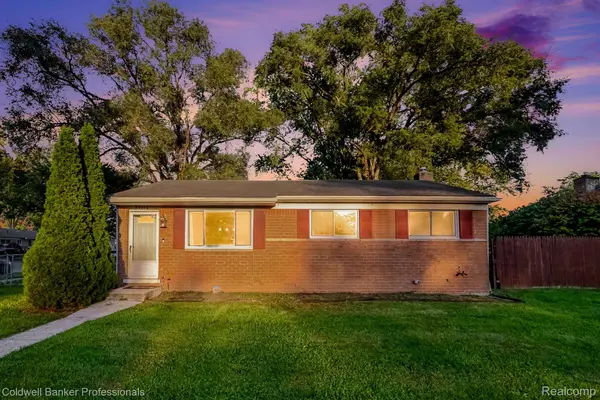 $224,990Active3 beds 2 baths1,659 sq. ft.
35470 Blairmoor DR, ClintonTwp, MI 48035
MLS# 20261081486Listed by: COLDWELL BANKER PROFESSIONALS - New
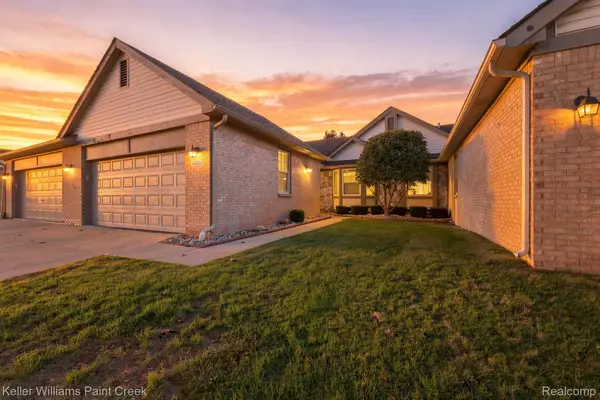 $250,000Active2 beds 2 baths1,343 sq. ft.
16321 Scenic, ClintonTwp, MI 48038
MLS# 20261081413Listed by: KELLER WILLIAMS PAINT CREEK - New
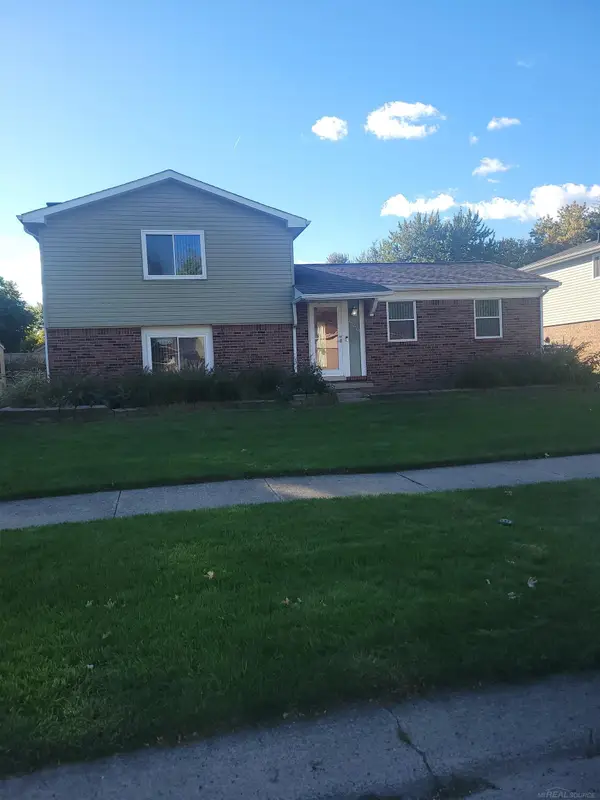 $346,900Active3 beds 2 baths2,060 sq. ft.
42619 Walker ST, ClintonTownship, MI 48038
MLS# 58050224116Listed by: RATHNAW & ASSOCIATES REAL ESTATE INC. - New
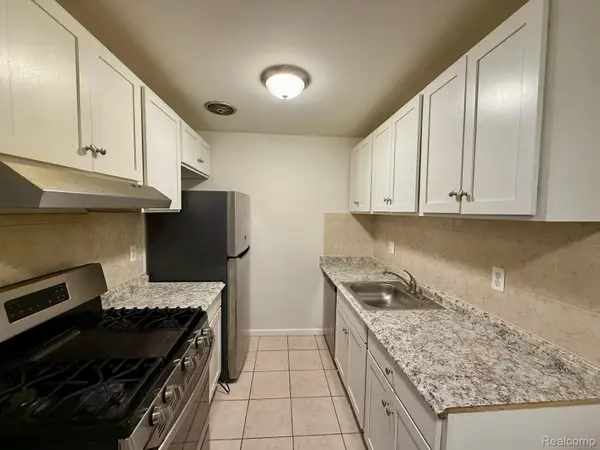 $75,000Active1 beds 1 baths650 sq. ft.
38290 Fairway Court #145A, ClintonTownship, MI 48038
MLS# 20261081050Listed by: VANGUARD REALTY GROUP - Open Sun, 1 to 3pmNew
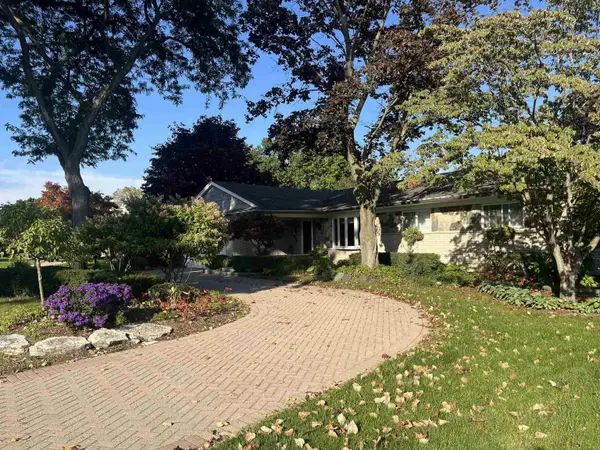 $420,000Active3 beds 2 baths3,426 sq. ft.
38550 Santa Barbara ST, ClintonTownship, MI 48036
MLS# 58050224045Listed by: TITE PROPERTIES - New
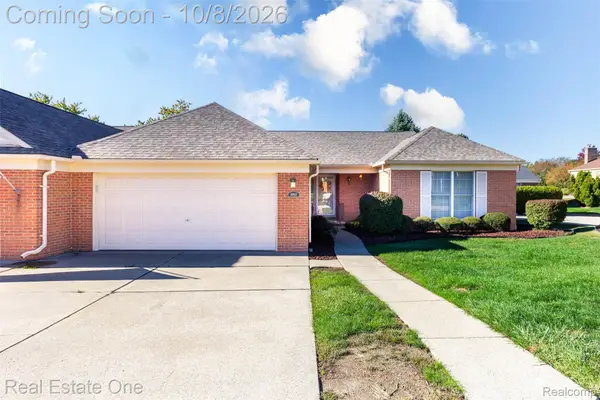 $270,000Active2 beds 2 baths1,531 sq. ft.
18802 Maple Circle N #46, ClintonTwp, MI 48036
MLS# 20261079207Listed by: REAL ESTATE ONE-ROCHESTER - Open Thu, 5 to 7pmNew
 $349,900Active3 beds 3 baths2,036 sq. ft.
37431 Tall Oak DR, ClintonTownship, MI 48036
MLS# 58050223983Listed by: RE/MAX FIRST - New
 $66,500Active1 beds 1 baths600 sq. ft.
10110 Great Oaks Circle S #178, ClintonTwp, MI 48036
MLS# 20261080758Listed by: PENNY SMITH REALTY LLC - New
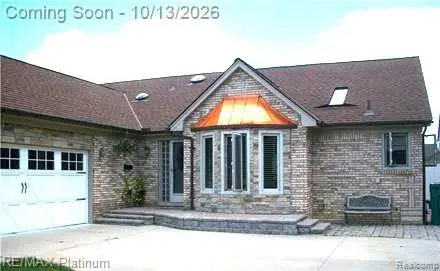 $430,000Active3 beds 3 baths2,196 sq. ft.
43940 Cadburry Drive, ClintonTwp, MI 48038
MLS# 20261080787Listed by: RE/MAX PLATINUM


Protect your home and budget from life's surprises with an Assurant Home Warranty, backed by a partner that supports you through every step of homeownership. Explore Plans.
© 2023 - 2026 ERA Franchise Systems LLC. All rights reserved. ERA Franchise Systems LLC fully supports the principles of the Fair Housing Act and the Equal Opportunity Act. ERA, ERA Real Estate powered, and their respective logos are registered service marks of ERA Franchise Systems LLC. Each office is independently owned and operated.