
40628 Passmore Drive, Clinton, MI 48038
Local realty services provided by:ERA Prime Real Estate Group
40628 Passmore Drive,Clintontownship, MI 48038
$274,900
- 3 Beds
- 1 Baths
- 1,302 sq. ft.
- Single family
- Pending
Listed by: sarah monzo, erick monzo
Office: keller williams realty-great lakes
MLS#:20261061379
Source:MI_REALCOMP
Price summary
- Price:$274,900
- Price per sq. ft.:$211.14
About this home
Comfort, space, and a backyard you'll love—this charming ranch offers inviting curb appeal, a functional layout, and a peaceful setting with no neighbors behind you. Featuring 3 bedrooms, a beautifully updated full bathroom, and multiple gathering spaces, this home is designed for comfortable everyday living. The spacious kitchen serves as the heart of the home with a large center island, ample cabinetry, and an open layout that flows effortlessly into both the front living room and the cozy family room. The front living room offers flexibility to be used as a formal dining area, while the family room features a gas fireplace and doorwall leading to the backyard, creating the perfect space for entertaining or relaxing at the end of the day. Step outside to enjoy your own private retreat where the newer concrete patio provides the perfect place to unwind, entertain guests, or enjoy the peaceful surroundings. With no neighbors directly behind you, the backyard offers a quiet setting with plenty of space for gardening, outdoor activities, or simply enjoying nature. A large storage shed provides additional room for tools, lawn equipment, and seasonal storage. Additional highlights include newer Andersen windows, a newer concrete driveway and walkway, and a spacious basement with painted walls, ceiling, and floors—offering a clean, well-maintained space that's ready for storage, hobbies, or your future finishing touches. Ideally located within the highly sought-after Chippewa Valley School District, this home is just minutes from the Clinton-Macomb Public Library, community splash pad, parks, shopping, dining, hospitals, and year-round community events. Combining a desirable ranch floor plan, peaceful backyard setting, and an unbeatable location, 40628 Passmore is ready to welcome its next owner home!...
Contact an agent
Home facts
- Year built:1978
- Subdivision & Development:RIVER OAKS SUB
- Listing ID #:20261061379
- Added:7 day(s) ago
- Updated:August 10, 2026 at 04:06 PM
Rooms and interior
- Bedrooms:3
- Total bathrooms:1
- Full bathrooms:1
- Rooms Total:3
- Basement Description:Unfinished
- Living area:1,302 sq. ft.
Heating and cooling
- Heating:Forced Air, Natural Gas
Structure and exterior
- Roof:Asphalt
- Year built:1978
- Building area:1,302 sq. ft.
- Lot area:0.2 Acres
- Architectural Style:Ranch
- Construction Materials:Brick
- Foundation Description:Basement, Poured
- Levels:One
Utilities
- Water:Public
- Sewer:Public Sewer
Finances and disclosures
- Price:$274,900
- Price per sq. ft.:$211.14
- Tax amount:$3,324
Parking
- Parking description:No Garage

New listings near 40628 Passmore Drive
- New
 $80,000Active3 beds 2 baths1,152 sq. ft.
15915 Marentette, ClintonTownship, MI 48038
MLS# 20261064000Listed by: EPIQUE REALTY - New
 $315,900Active5 beds 2 baths1,856 sq. ft.
41637 Cimarron Street, ClintonTownship, MI 48038
MLS# 20261063289Listed by: REAL ESTATE ONE-TROY - New
 $157,000Active2 beds 2 baths1,368 sq. ft.
24151 Meadow Bridge DR, ClintonTownship, MI 48035
MLS# 58050218276Listed by: SINE & MONAGHAN LLC - New
 $340,000Active3 beds 3 baths1,968 sq. ft.
43162 W Kirkwood Drive, ClintonTownship, MI 48038
MLS# 20261063418Listed by: REALTEAM REAL ESTATE - New
 $247,499Active2 beds 2 baths1,324 sq. ft.
35275 Silver Maple DR, ClintonTownship, MI 48035
MLS# 58050218240Listed by: CENTURY 21 PROFESSIONALS STERLING HEIGHTS - New
 $159,900Active2 beds 1 baths846 sq. ft.
42612 Matter Place, ClintonTownship, MI 48036
MLS# 20261061466Listed by: RE/MAX ECLIPSE CLARKSTON - New
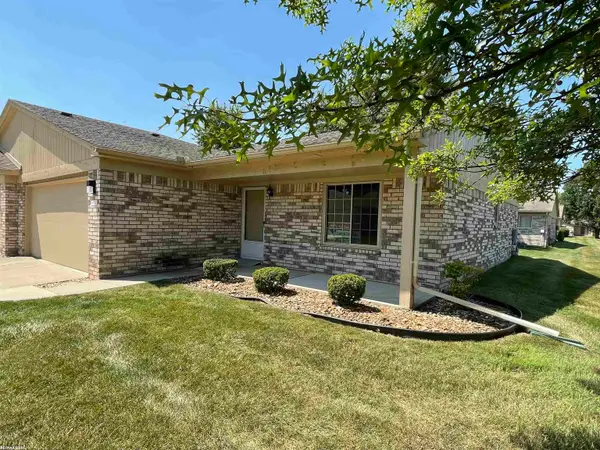 $199,900Active2 beds 2 baths1,183 sq. ft.
41625 Berly DR, ClintonTownship, MI 48038
MLS# 58050218233Listed by: RE/MAX FIRST - New
 $209,000Active2 beds 2 baths1,107 sq. ft.
20656 Dunham Road #18, ClintonTownship, MI 48038
MLS# 20261063663Listed by: HOME SWEET HOME REALTY - New
 $395,000Active3 beds 3 baths3,161 sq. ft.
44156 Elizabeth Road, ClintonTownship, MI 48036
MLS# 20261052675Listed by: KW PLATINUM - New
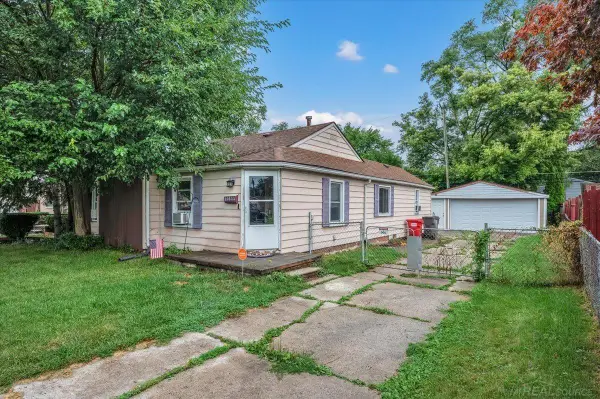 $115,000Active2 beds 1 baths1,128 sq. ft.
20833 Woodward DR, ClintonTownship, MI 48035
MLS# 58050218133Listed by: CENTURY 21 PROFESSIONALS


Protect your home and budget from life's surprises with an Assurant Home Warranty, backed by a partner that supports you through every step of homeownership. Explore Plans.
© 2023 - 2026 ERA Franchise Systems LLC. All rights reserved. ERA Franchise Systems LLC fully supports the principles of the Fair Housing Act and the Equal Opportunity Act. ERA, ERA Real Estate powered, and their respective logos are registered service marks of ERA Franchise Systems LLC. Each office is independently owned and operated.