
41891 Clinton Pines DR, Clinton, MI 48038
Local realty services provided by:ERA Prime Real Estate Group
41891 Clinton Pines DR,Clintontownship, MI 48038
$414,900
- 3 Beds
- 3 Baths
- 3,471 sq. ft.
- Single family
- Active
Listed by: nina manley
Office: berkshire hathaway homeservices kee realty
MLS#:58050210669
Source:MI_REALCOMP
Price summary
- Price:$414,900
- Price per sq. ft.:$119.53
About this home
Nestled on a quiet private street with virtually no traffic, this beautifully maintained 3 bedroom, 2.5 bath home offers a peaceful setting overlooking a center pond with fountain views. Enjoy the best of both worlds with a tranquil backyard retreat while being just minutes from shopping, dining, schools, the library, civic center, splash pad, and Budd Park. Inside, you'll find a spacious living room, an updated kitchen featuring granite countertops, a center island, and all appliances included. The primary suite offers a walk-in closet and French doors leading directly to the backyard patio and pond area, creating a private space to relax and unwind. Additional highlights include a finished basement complete with a bar, first-floor laundry, a welcoming front porch, backyard patio, and a 2 car attached garage. Whether you're entertaining guests or enjoying a quiet evening overlooking the water, this home offers comfort, convenience, and a setting that's hard to find. Move in and start enjoying the lifestyle this exceptional home has to offer....
Contact an agent
Home facts
- Year built:1998
- Subdivision & Development:CLINTON PINES SUB
- Listing ID #:58050210669
- Added:51 day(s) ago
- Updated:July 29, 2026 at 10:06 AM
Rooms and interior
- Bedrooms:3
- Total bathrooms:3
- Full bathrooms:2
- Half bathrooms:1
- Rooms Total:8
- Kitchen Description:Eat-in Kitchen
- Basement Description:Concrete, Finished
- Living area:3,471 sq. ft.
Heating and cooling
- Heating:Forced Air, Natural Gas
Structure and exterior
- Year built:1998
- Building area:3,471 sq. ft.
- Lot area:0.19 Acres
- Architectural Style:Ranch
- Construction Materials:Brick
- Exterior Features:Patio, Porch
- Foundation Description:Basement
- Levels:One
Utilities
- Water:Public
- Sewer:Public Sewer
Finances and disclosures
- Price:$414,900
- Price per sq. ft.:$119.53
- Tax amount:$4,779
Features and amenities
- Appliances:Dishwasher, Disposal, Dryer, Oven, Range, Refrigerator, Washer
- Amenities:Walk-in Closets
Parking
- Parking description:Attached, Garage, Two Car Garage
- Garage spaces:2

New listings near 41891 Clinton Pines DR
- New
 $570,000Active4 beds 3 baths3,329 sq. ft.
20292 Huron Drive, ClintonTownship, MI 48038
MLS# 20261033817Listed by: EXP REALTY MAIN - Open Sat, 12 to 2pmNew
 $395,000Active3 beds 3 baths3,662 sq. ft.
35152 Kesler Court, ClintonTownship, MI 48035
MLS# 20261056984Listed by: KELLER WILLIAMS PAINT CREEK - New
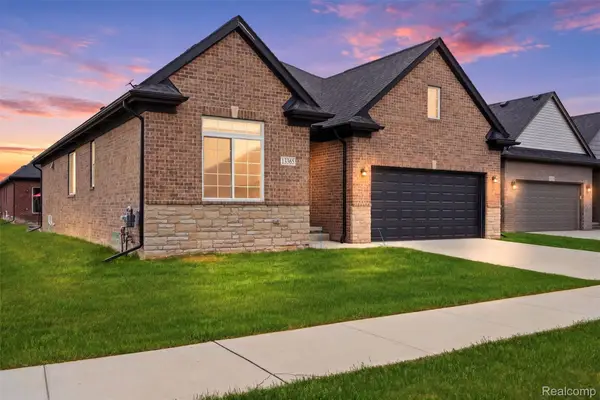 $420,000Active3 beds 2 baths3,506 sq. ft.
15365 Eton Pointe Drive, ClintonTownship, MI 48035
MLS# 20261059402Listed by: HOME PEOPLE GROUP - Open Sun, 12 to 2pmNew
 $139,999Active3 beds 2 baths1,490 sq. ft.
20041 Abrahm Street, ClintonTownship, MI 48035
MLS# 20261059430Listed by: RAVEN REAL ESTATE GROUP - New
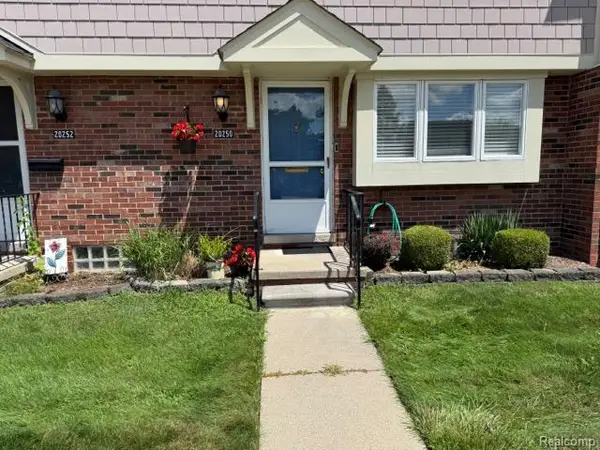 $101,900Active2 beds 1 baths1,500 sq. ft.
20250 Great Oaks Circle, ClintonTownship, MI 48036
MLS# 20261058909Listed by: KERMATH REALTY LLC - Open Sun, 12 to 2pmNew
 $350,000Active3 beds 2 baths1,782 sq. ft.
35711 Campistrano Drive, ClintonTownship, MI 48035
MLS# 20261059095Listed by: OAK AND STONE REAL ESTATE - Open Sat, 1:30 to 3pmNew
 $240,000Active2 beds 2 baths2,992 sq. ft.
20387 Villa Grande Circle, ClintonTownship, MI 48038
MLS# 20261058377Listed by: EXP REALTY THE PERNA TEAM - Open Sun, 12 to 2pmNew
 $169,900Active3 beds 1 baths1,574 sq. ft.
20158 Abrahm Street, ClintonTownship, MI 48035
MLS# 20261058334Listed by: @PROPERTIES CHRISTIE'S INT'L RE GROSSE POINTE - New
 $267,000Active3 beds 1 baths1,726 sq. ft.
21011 Kemp Street, ClintonTownship, MI 48035
MLS# 20261058479Listed by: MARKET ELITE INC 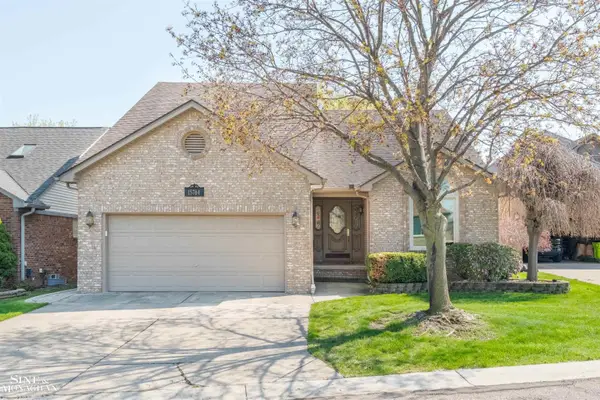 $354,000Active3 beds 3 baths2,875 sq. ft.
15764 Winners CIR, ClintonTownship, MI 48035
MLS# 58050212122Listed by: SINE & MONAGHAN LLC


Protect your home and budget from life's surprises with an Assurant Home Warranty, backed by a partner that supports you through every step of homeownership. Explore Plans.
© 2023 - 2026 ERA Franchise Systems LLC. All rights reserved. ERA Franchise Systems LLC fully supports the principles of the Fair Housing Act and the Equal Opportunity Act. ERA, ERA Real Estate powered, and their respective logos are registered service marks of ERA Franchise Systems LLC. Each office is independently owned and operated.