
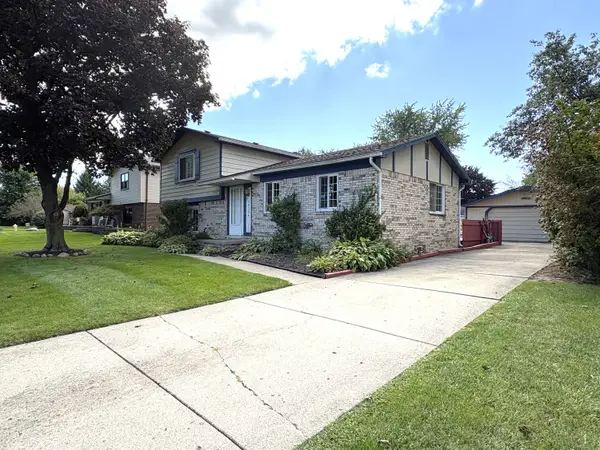
15365 Eton Pointe Drive, Clinton Township, MI 48035
Local realty services provided by:ERA Prime Real Estate Group
15365 Eton Pointe Drive,Clintontownship, MI 48035
$419,900
- 3 Beds
- 2 Baths
- 3,506 sq. ft.
- Single family
- Active
Listed by: junia scartezini
Office: home people group
MLS#:20261059402
Source:MI_REALCOMP
Price summary
- Price:$419,900
- Price per sq. ft.:$119.77
- Monthly HOA dues:$185
About this home
This home was made for those who want to spend more time doing what truly matters! This 3-bedroom, 2-bath ranch features an open layout that feels bright, clean, and elevated from the moment you walk in. Conveniently located just minutes from shopping, major freeways, Dodge Park, and St. Clair Metropark, you'll enjoy both comfort and convenience. The extensive list of upgrades includes: Kitchen quartz countertops, a large seated island, wainscoting, hardwood floors, and a beautiful fireplace create a warm, inviting space that's perfect for everyday living and entertaining. The spacious primary suite features a huge walk-in closet, dual sinks, bathtub and large walk-in shower. The basement offers an additional 1,740 sq. ft. and is ready to become a playroom, entertainment area, home gym, studio, office, extra bedroom, or whatever fits your lifestyle. It's already framed for a future bathroom, making it even easier to customize. Step outside to a peaceful backyard featuring a massive stamped concrete patio and gazebo—perfect for relaxing, hosting friends, or simply enjoying your own private outdoor space. The affordable HOA makes everyday living even easier by taking care of landscaping, snow removal, and grounds maintenance, giving you more time to enjoy your home and less time worrying about upkeep. Bonus: This home may qualify for a mortgage program offering 0% down payment. Mortgage eligibility is subject to buyer qualification and lender approval. Please verify program requirements. Want a closer look? Reach out today before this one is gone!...
Contact an agent
Home facts
- Year built:2022
- Subdivision & Development:ETON POINTE CONDO
- Listing ID #:20261059402
- Added:57 day(s) ago
- Updated:September 25, 2026 at 10:00 AM
Rooms and interior
- Bedrooms:3
- Total bathrooms:2
- Full bathrooms:2
- Rooms Total:9
- Basement Description:Full, Unfinished
- Living area:3,506 sq. ft.
Heating and cooling
- Cooling:Ceiling Fans, Central Air, Window Units
- Heating:Forced Air, Natural Gas
Structure and exterior
- Roof:Asphalt
- Year built:2022
- Building area:3,506 sq. ft.
- Architectural Style:Ranch
- Construction Materials:Brick, Wood Siding
- Exterior Features:Grounds Maintenance, Gutter Guard System, Patio, Porch
- Foundation Description:Basement, Poured
- Levels:One
Utilities
- Water:Public
- Sewer:Public Sewer
Finances and disclosures
- Price:$419,900
- Price per sq. ft.:$119.77
- Tax amount:$7,672
Features and amenities
- Appliances:Dishwasher, Disposal, Dryer, Free Standing Gas Oven, Free Standing Refrigerator, Range Hood, Washer
- Laundry features:Laundry Room
Parking
- Parking description:Attached, Two Car Garage
- Garage spaces:2

New listings near 15365 Eton Pointe Drive
- New
 $348,500Active3 beds 2 baths1,986 sq. ft.
40802 Karen, ClintonTownship, MI 48038
MLS# 58050223012Listed by: REAL ESTATE ONE INC-SHELBY - New
 $305,000Active4 beds 3 baths2,832 sq. ft.
21870 Kentucky Court, ClintonTwp, MI 48035
MLS# 20261077348Listed by: REALTEAM REAL ESTATE - New
 $400,000Active3 beds 3 baths3,100 sq. ft.
35875 Hawthorne Drive, ClintonTwp, MI 48035
MLS# 20261077565Listed by: KELLER WILLIAMS LAKESIDE - New
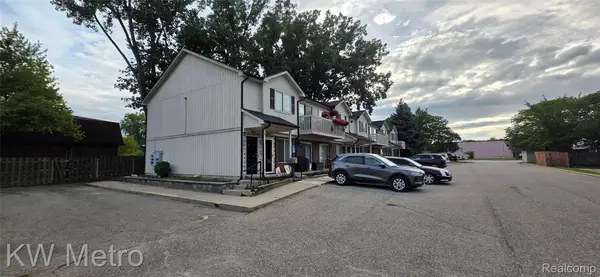 $129,999Active2 beds 1 baths900 sq. ft.
38604 Meadowdale Street, ClintonTwp, MI 48036
MLS# 20261077711Listed by: KW METRO - Open Sat, 11am to 1pmNew
 $250,000Active3 beds 1 baths2,308 sq. ft.
36222 Woodingham Street, ClintonTwp, MI 48035
MLS# 20261077443Listed by: BROOKSTONE, REALTORS LLC - Open Sat, 11am to 1pmNew
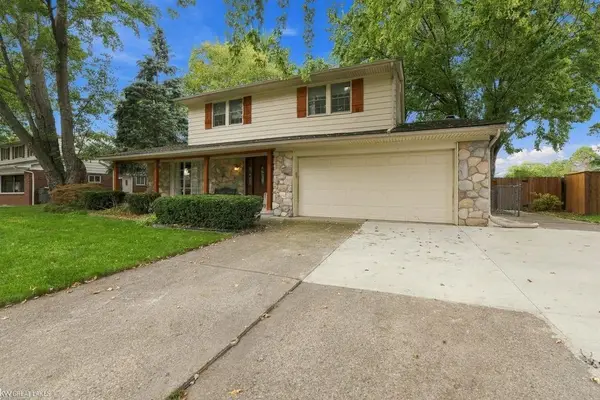 $380,000Active4 beds 3 baths2,722 sq. ft.
39948 Twenlow DR, ClintonTownship, MI 48038
MLS# 58050222910Listed by: KELLER WILLIAMS REALTY GREAT LAKES - New
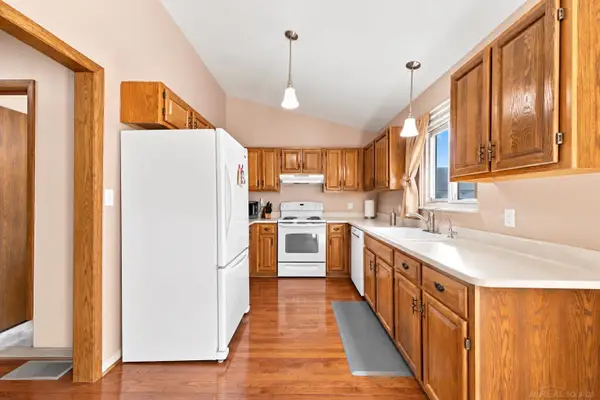 $229,900Active2 beds 2 baths1,133 sq. ft.
15880 N Magnolia DR, ClintonTownship, MI 48038
MLS# 58050222891Listed by: EPIQUE INC. - New
 $235,000Active2 beds 3 baths1,700 sq. ft.
42662 Elizabeth Place, ClintonTwp, MI 48038
MLS# 20261077403Listed by: COMMUNITY CHOICE REALTY INC - New
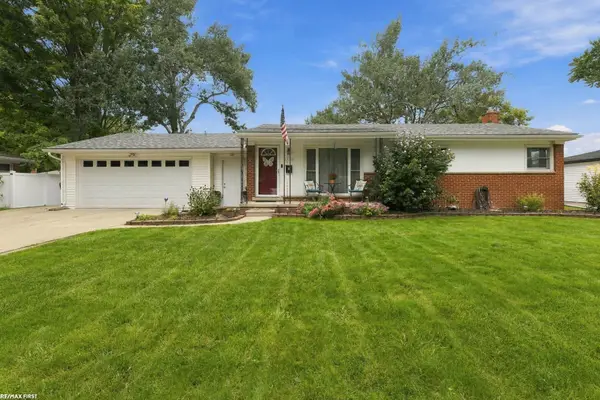 $249,900Active3 beds 1 baths1,813 sq. ft.
23789 Whitley NONE, ClintonTownship, MI 48035
MLS# 58050222859Listed by: RE/MAX FIRST - New
 $344,000Active3 beds 2 baths1,615 sq. ft.
19324 Todd Drive, Clinton Twp, MI 48038
MLS# 26051028Listed by: CROWN PROPERTIES INTERNATIONAL


Protect your home and budget from life's surprises with an Assurant Home Warranty, backed by a partner that supports you through every step of homeownership. Explore Plans.
© 2023 - 2026 ERA Franchise Systems LLC. All rights reserved. ERA Franchise Systems LLC fully supports the principles of the Fair Housing Act and the Equal Opportunity Act. ERA, ERA Real Estate powered, and their respective logos are registered service marks of ERA Franchise Systems LLC. Each office is independently owned and operated.