
42017 Toddmark, Clinton, MI 48038
Local realty services provided by:ERA Prime Real Estate Group
42017 Toddmark,Clintontownship, MI 48038
$175,000
- 2 Beds
- 3 Baths
- 1,792 sq. ft.
- Single family
- Active
Listed by: kevin mill jr.
Office: keller williams realty lakeside
MLS#:58050226281
Source:MI_REALCOMP
Price summary
- Price:$175,000
- Price per sq. ft.:$97.66
- Monthly HOA dues:$306
About this home
Welcome home to this 2 bed / 2.5 bath condo in Clinton Twp. Main living space is on entry floor with bedrooms upstairs for privacy and quiet. New carpet, new paint, all brand new kitchen appliances. Close to Partridge Creek, shopping, and everything Hall Rd has to offer. Move in ready. Immediate occupancy. 1 car attached garage. Bonus room in basement, space for small workshop. Schedule your showing today! Windows with broken seals and garage door are being replaced. Taxes are non-homestead, may adjust for new owner.
Contact an agent
Home facts
- Year built:1975
- Subdivision & Development:CANAL ESTATES (NAME CHANGED FROM SCHULTZ ESTATES)
- Listing ID #:58050226281
- Added:1 day(s) ago
- Updated:October 31, 2026 at 05:39 AM
Rooms and interior
- Bedrooms:2
- Total bathrooms:3
- Full bathrooms:2
- Half bathrooms:1
- Rooms Total:6
- Flooring:Ceramic Tile
- Kitchen Description:Eat-in Kitchen
- Basement Description:Concrete, Finished
- Living area:1,792 sq. ft.
Heating and cooling
- Cooling:Ceiling Fans, Central Air
- Heating:Forced Air, Natural Gas
Structure and exterior
- Year built:1975
- Building area:1,792 sq. ft.
- Architectural Style:End Unit, Townhouse
- Construction Materials:Brick, Vinyl Siding
- Exterior Features:Porch
- Foundation Description:Basement
- Levels:Two
Utilities
- Water:Public
- Sewer:Public Sewer
Finances and disclosures
- Price:$175,000
- Price per sq. ft.:$97.66
- Tax amount:$4,059
Features and amenities
- Appliances:Dishwasher, Dryer, Humidifier, Oven, Range, Refrigerator, Washer
- Amenities:Walk-in Closets
Parking
- Parking description:Attached, Garage, One Car Garage
- Garage spaces:1

New listings near 42017 Toddmark
- New
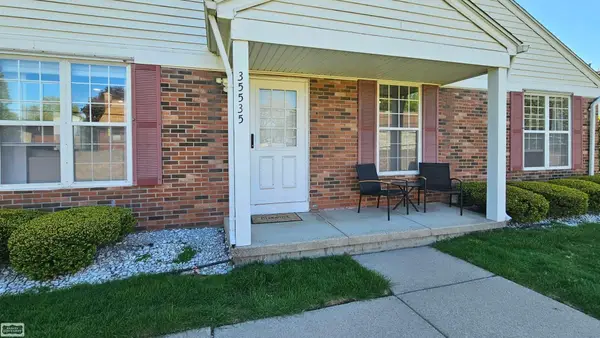 $200,000Active2 beds 2 baths1,000 sq. ft.
35535 Stillmeadow LN, ClintonTownship, MI 48035
MLS# 58050226415Listed by: REALTY EXECUTIVES HOME TOWNE SHELBY - New
 $85,000Active3 beds 2 baths1,500 sq. ft.
19903 N Great Oaks Circle CIR, ClintonTownship, MI 48036
MLS# 58050226388Listed by: MICHIGAN HOMES GROUP INC - New
 $177,500Active2 beds 2 baths1,690 sq. ft.
38869 E Windmill Pointe, ClintonTownship, MI 48038
MLS# 58050226371Listed by: KW PLATINUM - New
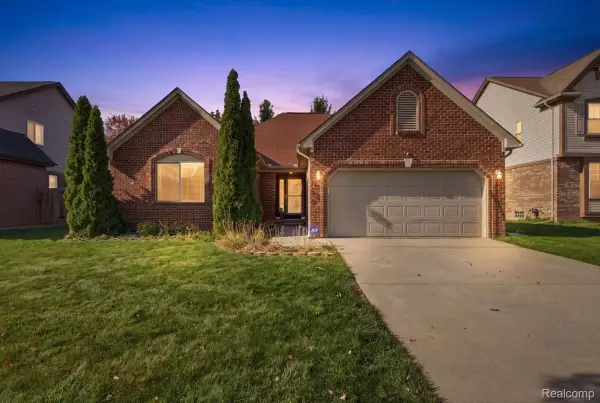 $415,000Active3 beds 3 baths3,042 sq. ft.
38335 Maple DR, ClintonTwp, MI 48038
MLS# 20261087290Listed by: KW DOMAIN - New
 $405,000Active3 beds 2 baths1,885 sq. ft.
16041 Vergi CT, ClintonTownship, MI 48038
MLS# 58050226314Listed by: RE/MAX FIRST - New
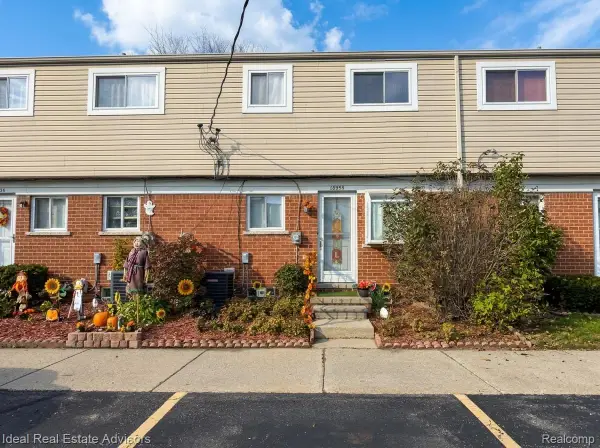 $64,900Active2 beds 1 baths1,150 sq. ft.
18955 S Highlite DR # 78, ClintonTownship, MI 48035
MLS# 20261086200Listed by: IDEAL REAL ESTATE ADVISORS LLC - New
 $219,900Active3 beds 1 baths1,036 sq. ft.
20541 Finley ST, ClintonTwp, MI 48035
MLS# 20261086595Listed by: KW PLATINUM - New
 $340,000Active2 beds 3 baths3,252 sq. ft.
15860 Angelo LN, ClintonTwp, MI 48038
MLS# 20261087332Listed by: GOLDEN KEY REALTY GROUP LLC - New
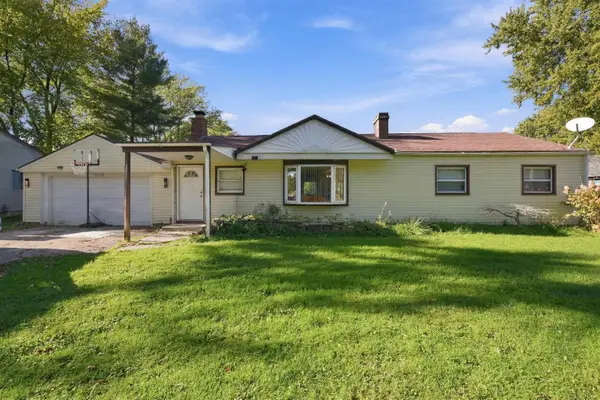 $260,000Active4 beds 2 baths1,600 sq. ft.
37859 Emery ST, ClintonTownship, MI 48036
MLS# 58050226170Listed by: RE/MAX MASTERPIECE


Protect your home and budget from life's surprises with an Assurant Home Warranty, backed by a partner that supports you through every step of homeownership. Explore Plans.
© 2023 - 2026 ERA Franchise Systems LLC. All rights reserved. ERA Franchise Systems LLC fully supports the principles of the Fair Housing Act and the Equal Opportunity Act. ERA, ERA Real Estate powered, and their respective logos are registered service marks of ERA Franchise Systems LLC. Each office is independently owned and operated.