
43164 W Kirkwood Drive, Clinton, MI 48038
Local realty services provided by:ERA Prime Real Estate Group
43164 W Kirkwood Drive,Clintontwp, MI 48038
$379,850
- 3 Beds
- 3 Baths
- 2,046 sq. ft.
- Single family
- Active
Listed by: randall haney
Office: american associates inc
MLS#:20261067320
Source:MI_REALCOMP
Price summary
- Price:$379,850
- Price per sq. ft.:$185.65
- Monthly HOA dues:$380
About this home
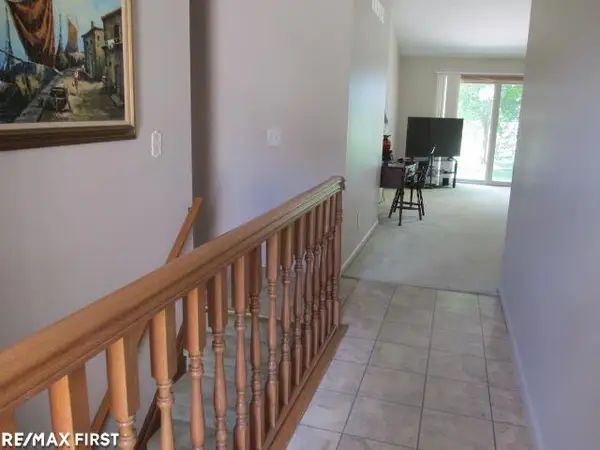
All-New Interior - 3 Large Bedrooms, 3 Full Bathrooms. All New Interior and Closet Doors. New Decora Outlets and Switches. New Door Hardware, New Lighting, and Plumbing Fixtures throughout! Modern New Foyer Entry Chandelier, plus Luxury Vinyl Wood-Plank Flooring Throughout the Main Level. New Vessel Sinks, New Faucets, New Illuminated Mirrors, New Quartz Counters. New Bold 5" Base Trim and New Bold 3.5" Door Trim give this Condo a new modern look with a beautiful neutral color scheme to complement your personal taste. Special Features Include a Walk-In Whirlpool Bathtub, an Elaborate Security and Intercom System, and a Ramp for Bad Knees or a Wheelchair in the spacious 2.5 Car Garage. (Seller will remove prior to closing if not wanted by new owner) If You're looking for an impeccably clean, spacious condo with beautiful new decor, Ready for you to move in Today, you have found a Dream Come True! Experience refined living at 43164 W Kirkwood Dr., a completely remodeled condominium in Clinton Charter Township, MI. This ranch-style residence has been thoughtfully updated, offering a fresh and contemporary aesthetic. Stainless steel appliances gleam against the elegant stone counters. Soft-close pull-out shelving in All Lower Kitchen Cabinets and Pantry. New soft-close cabinet drawers and Doors with maple dovetail-quality drawers. Perfect for Casual Dining or Entertaining. The Living Room Offers an Inviting Atmosphere, with high, vaulted ceilings that create an expansive feel. A fireplace serves as a focal point, offering warmth and ambiance for gathering. 4 Skylights and large wood casement windows let the Sun Shine In! Three well-appointed Bathrooms with large vanities, Tiled Floors, and Showers. A Rare and Remarkable opportunity to own this Condo with an All-New Interior in this Beautiful, Mature Condominium Development. Conveniently Located Off 19 Mile Rd, between Romeo Plank and Garfield Rds. Close to Hospital, Schools, Restaurants, Shopping and Churches....
Contact an agent
Home facts
- Year built:1989
- Subdivision & Development:KNOLLWOOD VILLAGE
- Listing ID #:20261067320
- Added:12 day(s) ago
- Updated:October 01, 2026 at 05:59 AM
Rooms and interior
- Bedrooms:3
- Total bathrooms:3
- Full bathrooms:3
- Rooms Total:7
- Bathrooms Description:Jetted Tub
- Basement Description:Full, Unfinished
- Living area:2,046 sq. ft.
Heating and cooling
- Cooling:Central Air
- Heating:Forced Air, Natural Gas
Structure and exterior
- Roof:Asphalt
- Year built:1989
- Building area:2,046 sq. ft.
- Architectural Style:Contemporary, End Unit
- Construction Materials:Brick, Cedar
- Exterior Features:Deck, Grounds Maintenance, Lighting, Patio, Private Entrance
- Foundation Description:Basement, Drainage System, Poured, Sump Pump
Utilities
- Water:Public
- Sewer:Public Sewer
Finances and disclosures
- Price:$379,850
- Price per sq. ft.:$185.65
- Tax amount:$3,979
Features and amenities
- Appliances:Dishwasher, Disposal, Electric Cooktop, Exhaust Fan, Free Standing Electric Oven, Free Standing Electric Range, Free Standing Refrigerator, Ice Maker, Self Cleaning Oven, Stainless Steel Appliances
- Amenities:Entrance Foyer, High Speed Internet, Programmable Thermostat
Parking
- Parking description:Attached, Direct Access, Electricity In Garage, Garage Door Opener, Garage Faces Front, Oversized, Two Car Garage
- Garage spaces:2

New listings near 43164 W Kirkwood Drive
- New
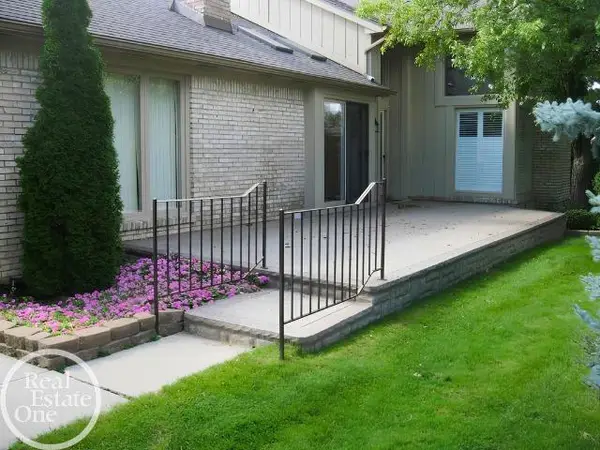 $329,900Active3 beds 3 baths1,968 sq. ft.
43169 W Kirkwood DR, ClintonTownship, MI 48038
MLS# 58050223458Listed by: REAL ESTATE ONE INC-SHELBY - New
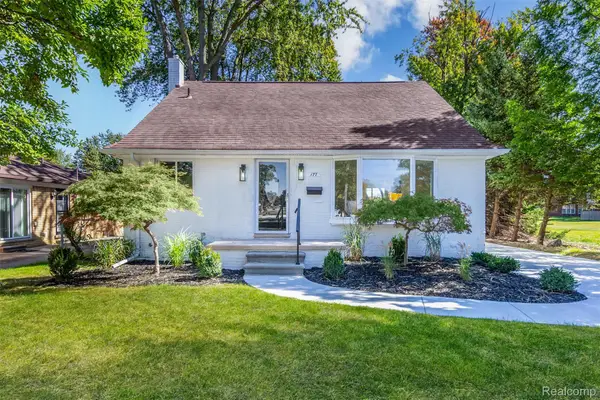 $249,900Active4 beds 2 baths2,632 sq. ft.
177 Avery Street, ClintonTwp, MI 48036
MLS# 20261072485Listed by: TRUSTLINK REAL ESTATE - New
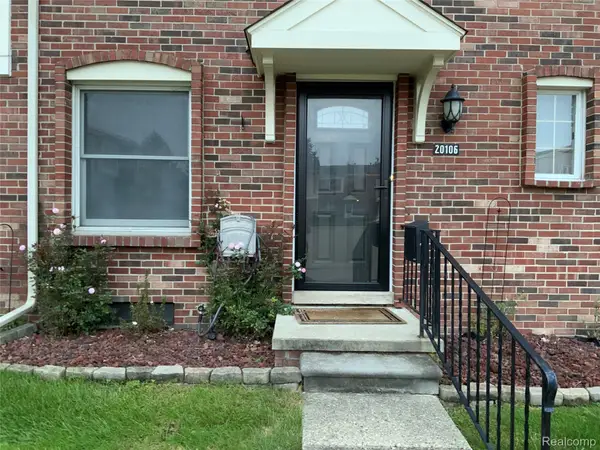 $75,000Active2 beds 2 baths1,002 sq. ft.
20106 Great Oak Circle S #176, ClintonTownship, MI 48317
MLS# 20261078642Listed by: PENNY SMITH REALTY LLC - Open Sun, 1 to 4pmNew
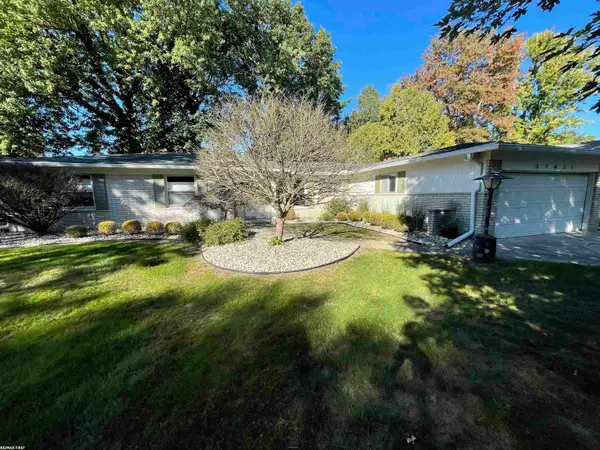 $379,900Active3 beds 3 baths2,036 sq. ft.
37431 Tall Oak DR, ClintonTownship, MI 48036
MLS# 58050223438Listed by: RE/MAX FIRST - New
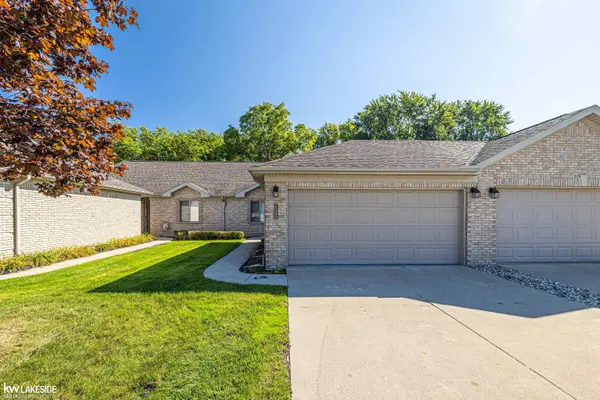 $245,000Active2 beds 2 baths1,275 sq. ft.
35292 Silver Maple DR, ClintonTownship, MI 48035
MLS# 58050223439Listed by: KELLER WILLIAMS REALTY LAKESIDE - New
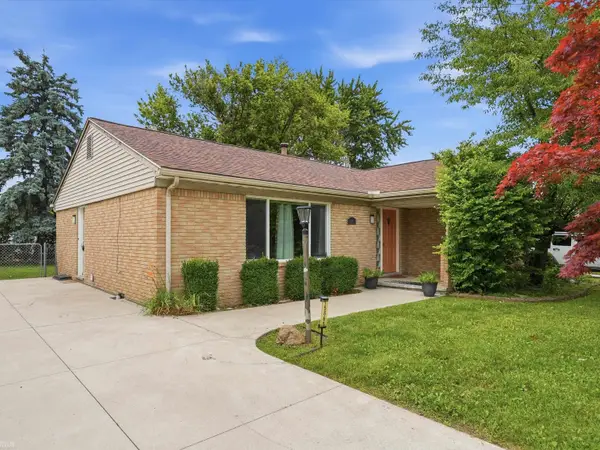 $215,000Active3 beds 2 baths1,367 sq. ft.
15861 Coral AVE, ClintonTownship, MI 48035
MLS# 58050223427Listed by: REALTEAM REAL ESTATE - New
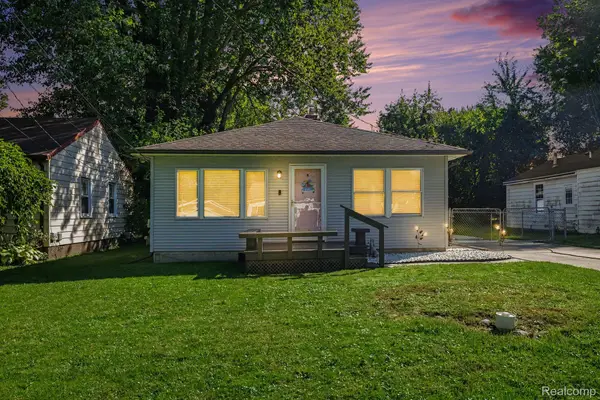 $175,000Active2 beds 1 baths936 sq. ft.
39276 Charbeneau Street, ClintonTwp, MI 48036
MLS# 20261079118Listed by: OAK AND STONE REAL ESTATE - New
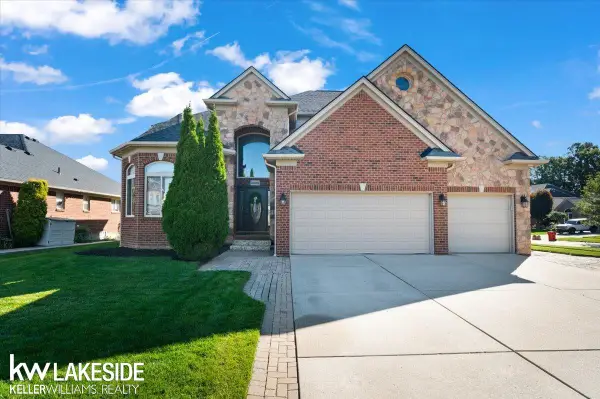 $599,900Active5 beds 6 baths3,494 sq. ft.
43526 Pintail DR, ClintonTownship, MI 48038
MLS# 58050223405Listed by: KELLER WILLIAMS REALTY LAKESIDE - New
 $244,900Active2 beds 2 baths2,480 sq. ft.
15410 Orchard Ridge DR, ClintonTownship, MI 48038
MLS# 58050223381Listed by: RE/MAX FIRST - New
 $285,000Active3 beds 3 baths2,762 sq. ft.
41104 Worthington, ClintonTwp, MI 48038
MLS# 20261077939Listed by: KW PROFESSIONALS


Protect your home and budget from life's surprises with an Assurant Home Warranty, backed by a partner that supports you through every step of homeownership. Explore Plans.
© 2023 - 2026 ERA Franchise Systems LLC. All rights reserved. ERA Franchise Systems LLC fully supports the principles of the Fair Housing Act and the Equal Opportunity Act. ERA, ERA Real Estate powered, and their respective logos are registered service marks of ERA Franchise Systems LLC. Each office is independently owned and operated.