
44524 N Bunker Hill Drive #112, Clinton, MI 48038
Local realty services provided by:ERA Prime Real Estate Group
44524 N Bunker Hill Drive #112,Clintontownship, MI 48038
$181,900
- 2 Beds
- 1 Baths
- 968 sq. ft.
- Single family
- Active
Listed by: tomasz peda
Office: keller williams paint creek
MLS#:20261048089
Source:MI_REALCOMP
Price summary
- Price:$181,900
- Price per sq. ft.:$187.91
- Monthly HOA dues:$164
About this home
Welcome home to this beautifully maintained upper-level condo in the heart of Clinton Township! Offering 2 bedrooms, 1 full bath, and 968 square feet of comfortable living space, this move-in-ready unit features a private entrance, attached 1-car garage, and a peaceful balcony overlooking mature woods.
Inside, you'll find updated luxury vinyl plank flooring in the living room and both bedrooms, creating a modern and inviting feel. The living room showcases a vibrant color palette and unique design elements that add character and flair to the space. The spacious primary bedroom includes a walk-in closet, while the convenient in-unit laundry adds everyday practicality. All appliances are included, making your move seamless.
Enjoy low-maintenance living with an HOA that covers water, trash, snow removal, and grounds maintenance. Ideally located near Hall Road shopping, dining, entertainment, parks, and major expressways, you'll have everything you need just minutes away. Whether you're looking for a place to call home or a great investment opportunity, you'll appreciate that rentals are permitted by the HOA....
Contact an agent
Home facts
- Year built:1986
- Subdivision & Development:THE COLONY
- Listing ID #:20261048089
- Added:35 day(s) ago
- Updated:August 14, 2026 at 10:04 AM
Rooms and interior
- Bedrooms:2
- Total bathrooms:1
- Full bathrooms:1
- Rooms Total:6
- Living area:968 sq. ft.
Heating and cooling
- Heating:Forced Air, Natural Gas
Structure and exterior
- Year built:1986
- Building area:968 sq. ft.
- Architectural Style:Raised Ranch
- Construction Materials:Aluminum Siding, Block, Brick
- Foundation Description:Slab
- Levels:One Story Up
Utilities
- Water:Public
- Sewer:Sewer at Street
Finances and disclosures
- Price:$181,900
- Price per sq. ft.:$187.91
- Tax amount:$1,757
Features and amenities
- Appliances:Dishwasher, Dryer, Free Standing Electric Range, Free Standing Refrigerator, Microwave, Range Hood, Washer
Parking
- Parking description:Attached, Driveway, One Car Garage
- Garage spaces:1

New listings near 44524 N Bunker Hill Drive #112
- New
 $309,900Active3 beds 2 baths1,704 sq. ft.
36714 Kimberly ST, ClintonTownship, MI 48035
MLS# 58050218502Listed by: NEXT LEVEL REALTY LLC - New
 $315,000Active4 beds 2 baths2,124 sq. ft.
23678 King Drive, ClintonTownship, MI 48035
MLS# 20261062624Listed by: REAL ESTATE ONE-ROCHESTER - New
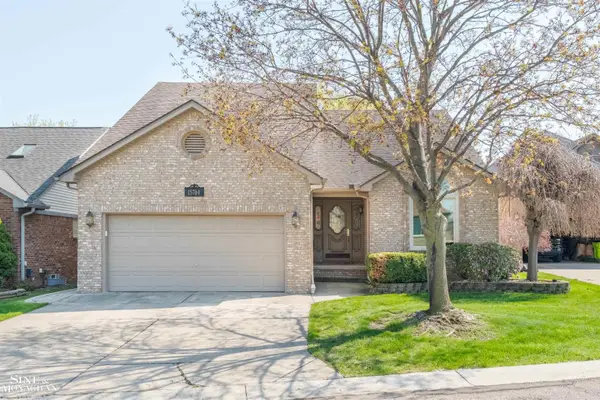 $349,000Active3 beds 3 baths2,875 sq. ft.
15764 Winners CIR, ClintonTownship, MI 48035
MLS# 58050218468Listed by: SINE & MONAGHAN LLC - New
 $209,000Active2 beds 2 baths1,107 sq. ft.
20656 Dunham Unit 18 Road, ClintonTownship, MI 48038
MLS# 20261063663Listed by: HOME SWEET HOME REALTY - New
 $229,900Active2 beds 1 baths1,303 sq. ft.
20640 Palm Meadow Drive, ClintonTownship, MI 48036
MLS# 20261064057Listed by: REAL ESTATE ONE-CLINTON TWP - New
 $109,900Active2 beds 2 baths988 sq. ft.
20059 Abrahm Street, ClintonTownship, MI 48035
MLS# 20261058159Listed by: IDEAL REAL ESTATE ADVISORS LLC - New
 $149,800Active2 beds 2 baths1,708 sq. ft.
35278 Bristlecone, ClintonTownship, MI 48035
MLS# 20261064259Listed by: MAX BROOCK, REALTORS-BIRMINGHAM - Open Sun, 12 to 2pmNew
 $290,000Active3 beds 2 baths2,562 sq. ft.
18233 Matthew Drive, ClintonTownship, MI 48035
MLS# 65026042455Listed by: FIVE STAR REAL ESTATE (ADA) - New
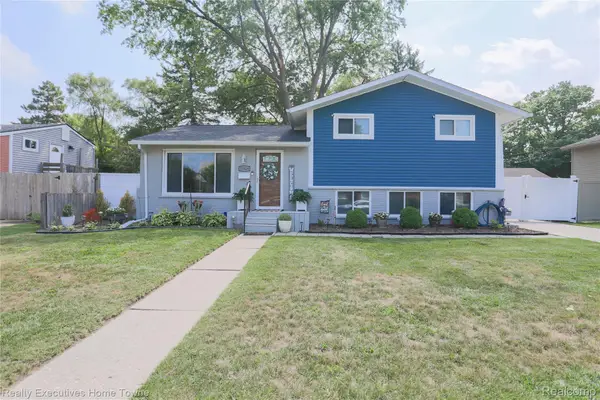 $250,000Active4 beds 2 baths1,465 sq. ft.
35924 Vaughn Street, ClintonTownship, MI 48035
MLS# 20261063964Listed by: REALTY EXECUTIVES HOME TOWNE - Open Sat, 11am to 1pmNew
 $335,000Active3 beds 3 baths2,531 sq. ft.
44154 Pentwater Drive, ClintonTownship, MI 48038
MLS# 20261064240Listed by: ANTHONY DJON LUXURY REAL ESTATE


Protect your home and budget from life's surprises with an Assurant Home Warranty, backed by a partner that supports you through every step of homeownership. Explore Plans.
© 2023 - 2026 ERA Franchise Systems LLC. All rights reserved. ERA Franchise Systems LLC fully supports the principles of the Fair Housing Act and the Equal Opportunity Act. ERA, ERA Real Estate powered, and their respective logos are registered service marks of ERA Franchise Systems LLC. Each office is independently owned and operated.