
35924 Vaughn Street, Clinton Township, MI 48035
Local realty services provided by:ERA Prime Real Estate Group
35924 Vaughn Street,Clintontownship, MI 48035
$250,000
- 4 Beds
- 2 Baths
- 1,465 sq. ft.
- Single family
- Pending
Listed by: jennifer stanczak
Office: realty executives home towne
MLS#:20261063964
Source:MI_REALCOMP
Price summary
- Price:$250,000
- Price per sq. ft.:$170.65
About this home
Welcome home to this beautifully updated 4-bedroom, 1.5-bath home offering a wonderful combination of modern updates, comfortable living space, and a backyard made for entertaining. The pride of ownership shines through every aspect of this home. Step inside to find fresh paint, updated flooring, and stylish lighting throughout. The fully updated kitchen features granite countertops, a coordinating backsplash, and a spacious eat-in dining area, creating the perfect place for everyday meals and gatherings. Both bathrooms have also been tastefully updated, and all four bedrooms offer great-size living space.
Outside, enjoy a fully fenced, low-maintenance backyard that's perfect for summer barbecues, parties, or simply relaxing outdoors. The yard has been refreshed with landscaping, sod, and patio pavers, providing multiple areas to entertain and enjoy. A 2-car garage offers plenty of parking and storage, while a new shed attached to the rear of the garage provides even more outdoor storage space plus a newer poured driveway.
The extensive list of improvements continues with an updated front porch, siding and gutters, roof, hot water tank, interior doors and hardware, and more. With plenty of storage, numerous updates, and inviting indoor and outdoor spaces, this home is move-in ready and waiting for its next owner to enjoy! Close proximity to restaurants, schools, expressways, shopping and parks. Schedule your private showing today and see everything this wonderful home has to offer!...
Contact an agent
Home facts
- Year built:1958
- Subdivision & Development:WINSHALL VILLA SUB 2
- Listing ID #:20261063964
- Added:47 day(s) ago
- Updated:September 30, 2026 at 09:22 AM
Rooms and interior
- Bedrooms:4
- Total bathrooms:2
- Full bathrooms:1
- Half bathrooms:1
- Rooms Total:10
- Living area:1,465 sq. ft.
Heating and cooling
- Cooling:Ceiling Fans, Central Air
- Heating:Forced Air, Natural Gas
Structure and exterior
- Roof:Asphalt
- Year built:1958
- Building area:1,465 sq. ft.
- Lot area:0.17 Acres
- Architectural Style:Split Level
- Construction Materials:Brick, Vinyl Siding
- Exterior Features:Lighting, Patio, Porch
- Foundation Description:Slab
- Levels:Tri-Level
Utilities
- Water:Public
- Sewer:Public Sewer
Finances and disclosures
- Price:$250,000
- Price per sq. ft.:$170.65
Features and amenities
- Appliances:Dishwasher, Disposal, Free Standing Gas Range, Microwave
- Amenities:High Speed Internet
Parking
- Parking description:Detached, Side Entrance, Two Car Garage
- Garage spaces:2

New listings near 35924 Vaughn Street
- New
 $285,000Active3 beds 3 baths2,762 sq. ft.
41104 Worthington, ClintonTwp, MI 48038
MLS# 20261077939Listed by: KW PROFESSIONALS - New
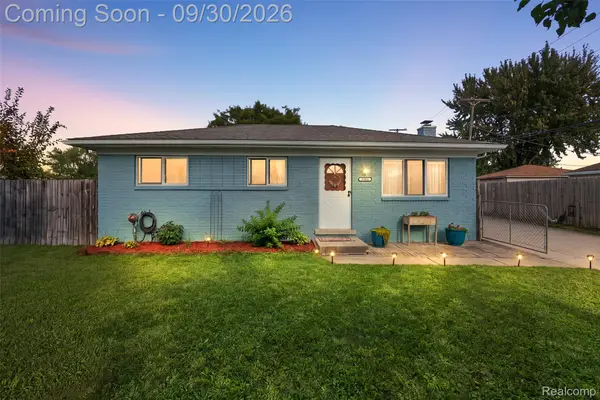 $219,900Active3 beds 1 baths910 sq. ft.
35038 Simon Drive, ClintonTwp, MI 48035
MLS# 20261076438Listed by: KW DOMAIN - New
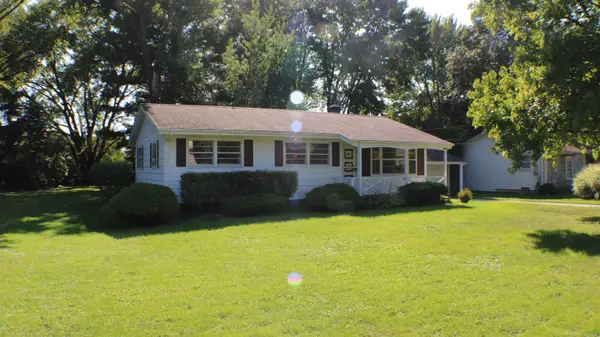 $181,000Active3 beds 1 baths1,184 sq. ft.
23820 Glenwood ST, ClintonTownship, MI 48035
MLS# 58050223351Listed by: COMMUNITY CHOICE REALTY INC. - New
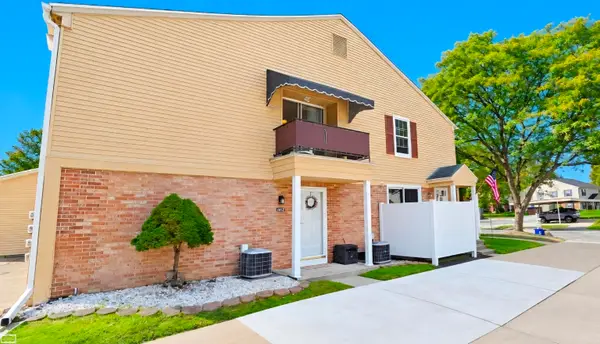 $139,000Active2 beds 1 baths986 sq. ft.
24162 Meadow Bridge, ClintonTownship, MI 48035
MLS# 58050223325Listed by: REALTY EXECUTIVES HOME TOWNE SHELBY - New
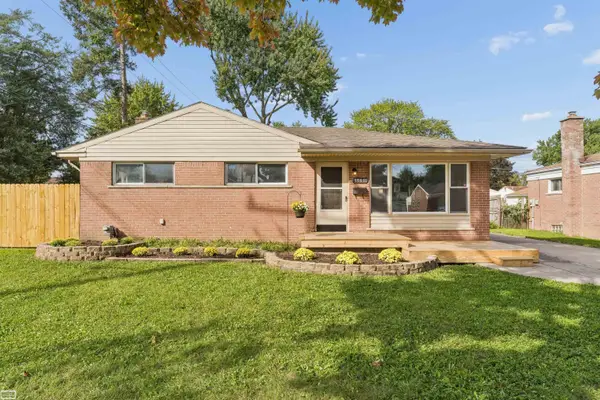 $222,000Active4 beds 2 baths1,781 sq. ft.
35831 Rewa ST, ClintonTownship, MI 48035
MLS# 58050223281Listed by: REALTY EXECUTIVES HOME TOWNE CHESTERFIELD - New
 $240,000Active2 beds 3 baths2,206 sq. ft.
15696 Orchard Ridge Drive, ClintonTwp, MI 48038
MLS# 20261078512Listed by: REAL ESTATE ONE-TROY - Open Sat, 12 to 2pmNew
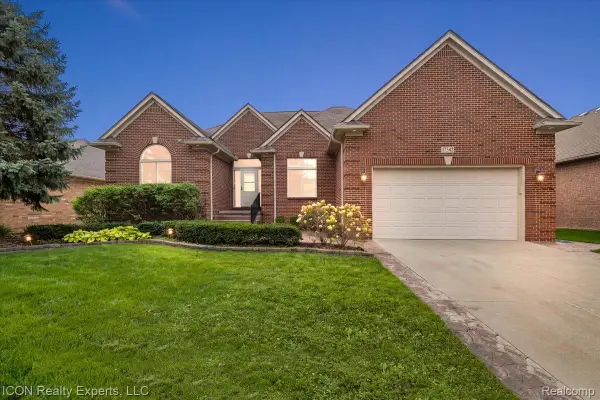 $479,000Active3 beds 3 baths4,749 sq. ft.
17542 Goldeneye Drive, ClintonTwp, MI 48038
MLS# 20261076510Listed by: ICON REALTY EXPERTS, LLC - New
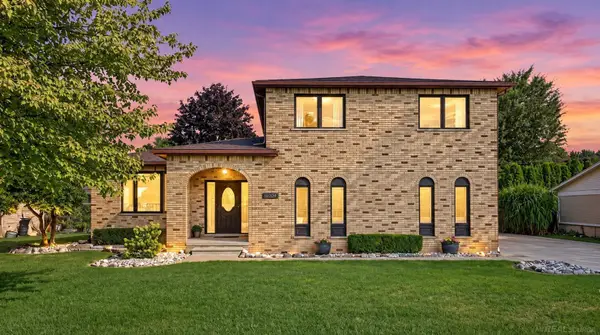 $400,000Active4 beds 4 baths3,482 sq. ft.
18609 Beatrice ST, ClintonTownship, MI 48036
MLS# 58050223177Listed by: BROOKSTONE, REALTORS LLC - New
 $265,000Active2 beds 2 baths1,413 sq. ft.
41370 Greenspire Drive, ClintonTwp, MI 48038
MLS# 20261077557Listed by: PARADISE REALTY II LLC - New
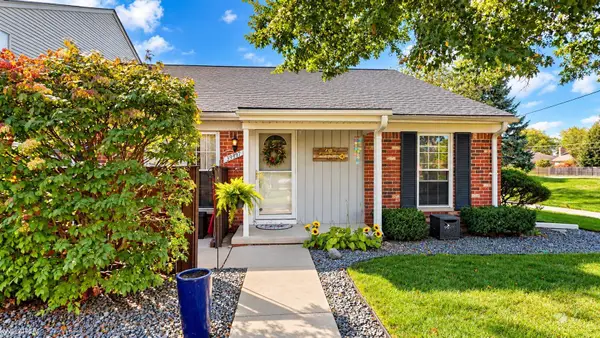 $169,900Active2 beds 1 baths1,700 sq. ft.
39497 Heatherheath DR, ClintonTownship, MI 48038
MLS# 58050223082Listed by: KW PLATINUM


Protect your home and budget from life's surprises with an Assurant Home Warranty, backed by a partner that supports you through every step of homeownership. Explore Plans.
© 2023 - 2026 ERA Franchise Systems LLC. All rights reserved. ERA Franchise Systems LLC fully supports the principles of the Fair Housing Act and the Equal Opportunity Act. ERA, ERA Real Estate powered, and their respective logos are registered service marks of ERA Franchise Systems LLC. Each office is independently owned and operated.