
44833 Maddelein ST, Clinton, MI 48036
Local realty services provided by:ERA Prime Real Estate Group
44833 Maddelein ST,Clintontownship, MI 48036
$259,900
- 3 Beds
- 2 Baths
- 3,105 sq. ft.
- Single family
- Active
Listed by: jeremiah glowski, olivia brancato
Office: berkshire hathaway homeservices kee realty nb
MLS#:58050222049
Source:MI_REALCOMP
Price summary
- Price:$259,900
- Price per sq. ft.:$83.7
About this home
Welcome home to this clean and well-maintained property offering approximately 2,000 square feet of living space in a great location! Situated on a spacious .33-acre lot, this home offers plenty of room inside and out. A standout feature is the TWO 2-car garages, providing exceptional space for vehicles, storage, a workshop, or all your toys. Inside, you'll find a comfortable and inviting layout along with a finished basement offering additional living and entertaining space. The home has been well cared for and features a newer roof for added peace of mind. With generous square footage, a great lot, tons of garage space, and a desirable location, this home has so much to offer. Clean, move-in ready, and ready for its next owner
Contact an agent
Home facts
- Year built:1957
- Subdivision & Development:JOHN F SASS
- Listing ID #:58050222049
- Added:1 day(s) ago
- Updated:September 18, 2026 at 01:36 AM
Rooms and interior
- Bedrooms:3
- Total bathrooms:2
- Full bathrooms:2
- Rooms Total:6
- Flooring:Hardwood
- Basement Description:Concrete, Finished, Full, Sump Pump
- Living area:3,105 sq. ft.
Heating and cooling
- Cooling:Central Air
- Heating:Baseboard, Natural Gas
Structure and exterior
- Year built:1957
- Building area:3,105 sq. ft.
- Lot area:0.33 Acres
- Architectural Style:Ranch
- Construction Materials:Brick
- Exterior Features:Deck, Patio, Porch
- Foundation Description:Basement
- Levels:One
Utilities
- Water:Public
- Sewer:Public Sewer
Finances and disclosures
- Price:$259,900
- Price per sq. ft.:$83.7
- Tax amount:$6,835
Features and amenities
- Appliances:Dishwasher, Microwave, Oven, Range
Parking
- Parking description:Assigned 2 Spaces, Attached, Covered, Detached, Electricity In Garage, Four Car Garage, Garage, Garage Door Opener
- Garage spaces:4

New listings near 44833 Maddelein ST
- New
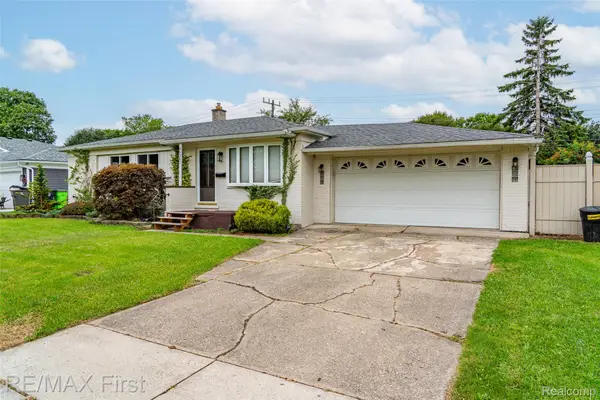 $199,999Active3 beds 1 baths975 sq. ft.
36361 Nitchun Street, ClintonTwp, MI 48035
MLS# 20261071334Listed by: RE/MAX FIRST - New
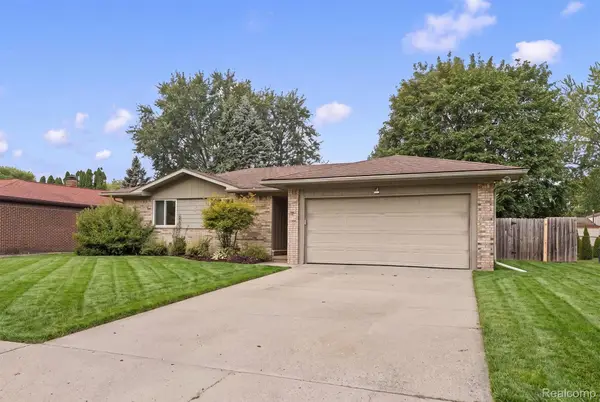 $309,999Active3 beds 2 baths2,000 sq. ft.
39861 Rager Court, ClintonTwp, MI 48038
MLS# 20261074783Listed by: OAK AND STONE REAL ESTATE - New
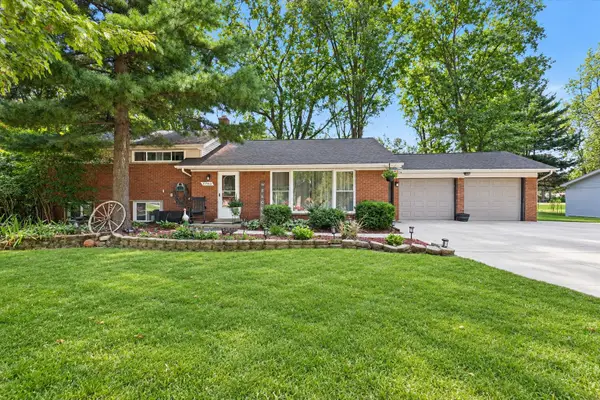 $300,000Active3 beds 3 baths1,950 sq. ft.
21940 Wendell Street, ClintonTownship, MI 48036
MLS# 81026049709Listed by: LPT REALTY, LLC - New
 $389,850Active3 beds 3 baths2,046 sq. ft.
43164 W Kirkwood Drive #145, ClintonTwp, MI 48038
MLS# 20261067320Listed by: AMERICAN ASSOCIATES INC - New
 $350,000Active4 beds 3 baths2,198 sq. ft.
18768 Millar RD, ClintonTownship, MI 48036
MLS# 58050222161Listed by: INNOVATION REAL ESTATE SPECIALISTS INC. - New
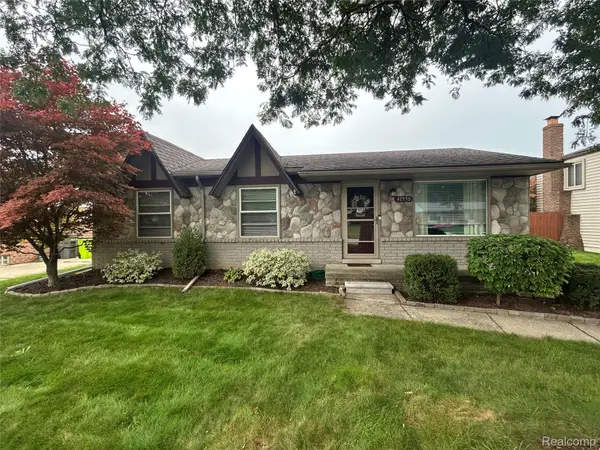 $279,500Active3 beds 2 baths1,900 sq. ft.
41950 Clayton Street, ClintonTwp, MI 48038
MLS# 20261075270Listed by: ROLE REALTY - New
 $199,900Active3 beds 1 baths1,120 sq. ft.
35531 N Little Mack Avenue, ClintonTwp, MI 48035
MLS# 20261075362Listed by: BROOKSTONE, REALTORS LLC - Open Sat, 11am to 1pmNew
 $179,000Active2 beds 2 baths1,505 sq. ft.
15209 Renshaw Drive, ClintonTwp, MI 48038
MLS# 20261075247Listed by: REALTY EXECUTIVES HOME TOWNE - New
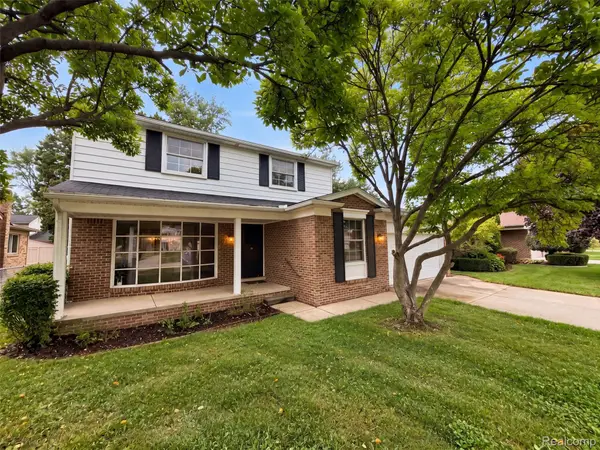 $320,000Active4 beds 2 baths2,056 sq. ft.
40349 Aynesley Street, ClintonTwp, MI 48038
MLS# 20261075316Listed by: OPENDOOR BROKERAGE LLC - New
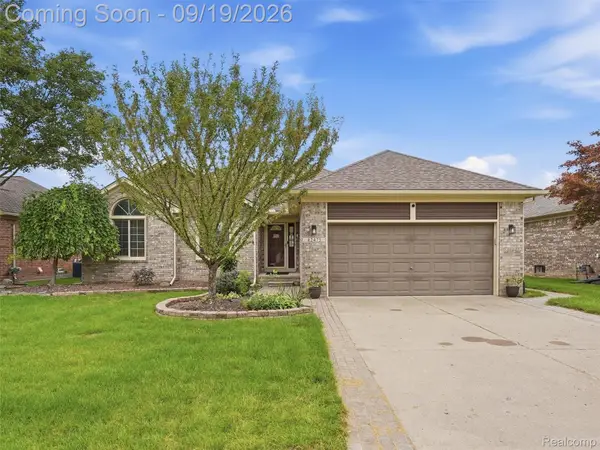 $415,000Active3 beds 3 baths3,195 sq. ft.
42475 Dharte Court, ClintonTwp, MI 48038
MLS# 20261067958Listed by: EXP REALTY ROMEO


Protect your home and budget from life's surprises with an Assurant Home Warranty, backed by a partner that supports you through every step of homeownership. Explore Plans.
© 2023 - 2026 ERA Franchise Systems LLC. All rights reserved. ERA Franchise Systems LLC fully supports the principles of the Fair Housing Act and the Equal Opportunity Act. ERA, ERA Real Estate powered, and their respective logos are registered service marks of ERA Franchise Systems LLC. Each office is independently owned and operated.