
15412 Dominic Street, Clinton Township, MI 48038
Local realty services provided by:ERA Reardon Realty Great Lakes
15412 Dominic Street,Clinton Twp, MI 48038
$349,900
- 4 Beds
- 2 Baths
- 1,992 sq. ft.
- Single family
- Active
Upcoming open houses
- Sat, Oct 0312:00 pm - 03:00 pm
Listed by: stefano terracciano
Office: arterra realty michigan llc.
MLS#:26050750
Source:MI_MICHRIC
Price summary
- Price:$349,900
- Price per sq. ft.:$175.65
About this home
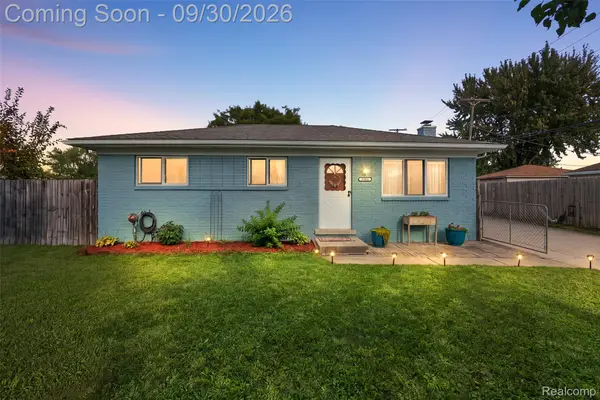
Welcome to 15412 Dominic Street! This 4 bedroom, 1.5 bath Colonial offers a traditional, functional layout with plenty of space inside and out. The home has been refreshed with new carpet throughout, fresh paint throughout the entire interior, including walls, ceilings, and trim, along with select new lighting fixtures. The main level features a separate living room and family room, providing plenty of flexibility for everyday living and entertaining. The family room is highlighted by a classic brick fireplace, while the formal dining room provides a dedicated space for gatherings and holidays. The kitchen features stainless steel appliances, and first floor laundry adds everyday convenience. All four bedrooms are located together on the second level. Step outside to a spacious, fully fenced backyard featuring a Trex deck and above ground pool, creating a great setting for entertaining, relaxing, and enjoying Michigan summers. Pool equipment is included, and a well kept shed in the backyard provides convenient space for lawn equipment, tools, and other outdoor essentials. An attached two car garage provides additional parking and storage. The basement offers additional usable space with paneled walls and plenty of potential for a recreation area, home gym, workshop, storage, or future finishing. The furnace, central air conditioning, and hot water tank are believed to have been replaced around 2013. Located within the Chippewa Valley School District and conveniently situated near shopping, dining, entertainment, and recreation. The Mall at Partridge Creek and George George Memorial Park are both just a short drive away, along with numerous restaurants, shopping, and everyday conveniences throughout the area. With four bedrooms, multiple living spaces, interior updates, first floor laundry, an attached two car garage, and a spacious fenced backyard, 15412 Dominic Street is ready for its next owner....
Contact an agent
Home facts
- Year built:1979
- Subdivision & Development:Severini Estates Sub 1
- Listing ID #:26050750
- Added:6 day(s) ago
- Updated:September 30, 2026 at 05:05 PM
Rooms and interior
- Bedrooms:4
- Total bathrooms:2
- Full bathrooms:1
- Half bathrooms:1
- Rooms Total:9
- Kitchen Description:Dishwasher, Microwave, Oven, Refrigerator
- Basement:Yes
- Living area:1,992 sq. ft.
Heating and cooling
- Heating:Forced Air
- Central air:Yes
Structure and exterior
- Year built:1979
- Building area:1,992 sq. ft.
- Lot area:0.17 Acres
- Construction Materials:Brick
Utilities
- Water:Public
Finances and disclosures
- Price:$349,900
- Price per sq. ft.:$175.65
- Tax amount:$3,816 (2025)
Features and amenities
- Laundry features:Washer
Parking
- Garage:Yes
- Garage spaces:2
New listings near 15412 Dominic Street
- New
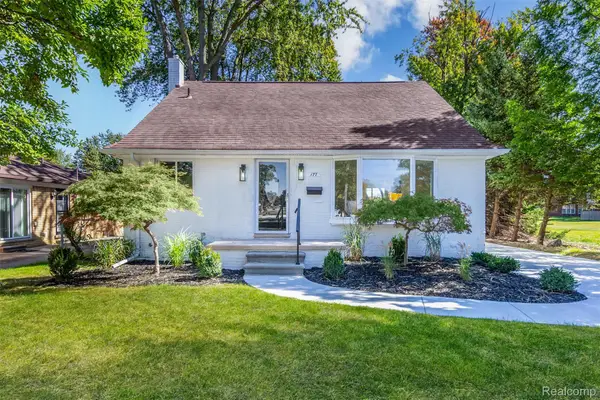 $249,900Active4 beds 2 baths2,632 sq. ft.
177 Avery Street, ClintonTwp, MI 48036
MLS# 20261072485Listed by: TRUSTLINK REAL ESTATE
- New
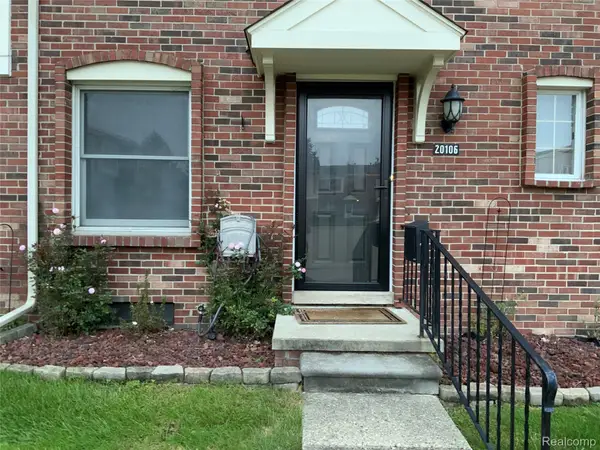 $75,000Active2 beds 2 baths1,002 sq. ft.
20106 Great Oak Circle S #176, ClintonTownship, MI 48317
MLS# 20261078642Listed by: PENNY SMITH REALTY LLC - New
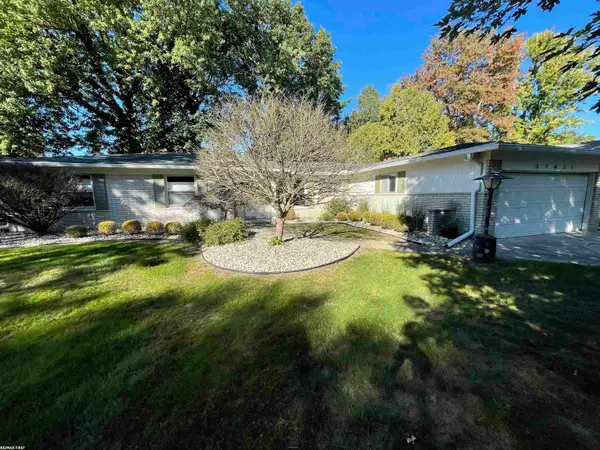 $379,900Active3 beds 3 baths2,036 sq. ft.
37431 Tall Oak, ClintonTownship, MI 48036
MLS# 58050223438Listed by: RE/MAX FIRST - New
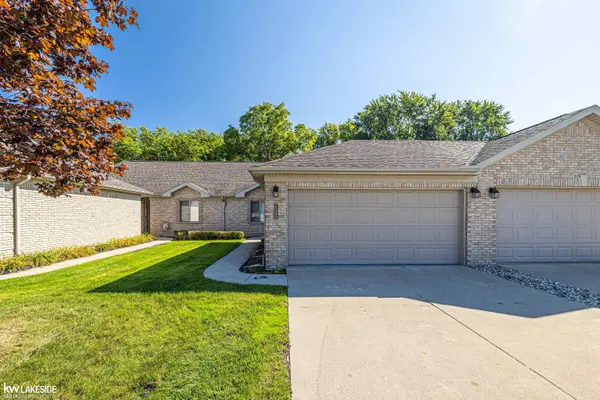 $245,000Active2 beds 2 baths1,275 sq. ft.
35292 Silver Maple, ClintonTownship, MI 48035
MLS# 58050223439Listed by: KELLER WILLIAMS REALTY LAKESIDE - New
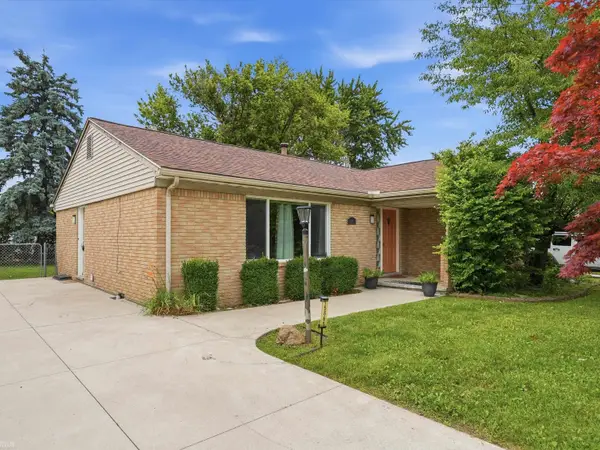 $215,000Active3 beds 2 baths1,367 sq. ft.
15861 Coral AVE, ClintonTownship, MI 48035
MLS# 58050223427Listed by: REALTEAM REAL ESTATE - New
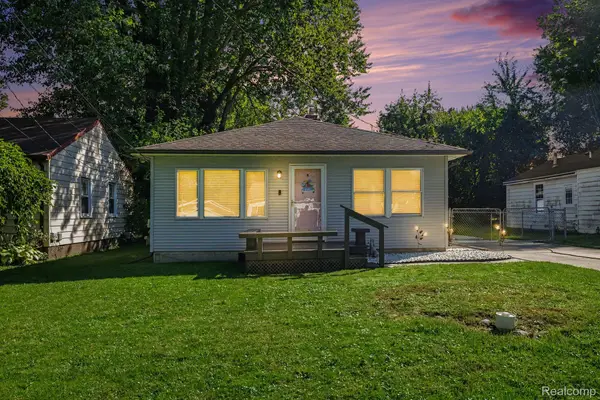 $175,000Active2 beds 1 baths936 sq. ft.
39276 Charbeneau Street, ClintonTwp, MI 48036
MLS# 20261079118Listed by: OAK AND STONE REAL ESTATE - New
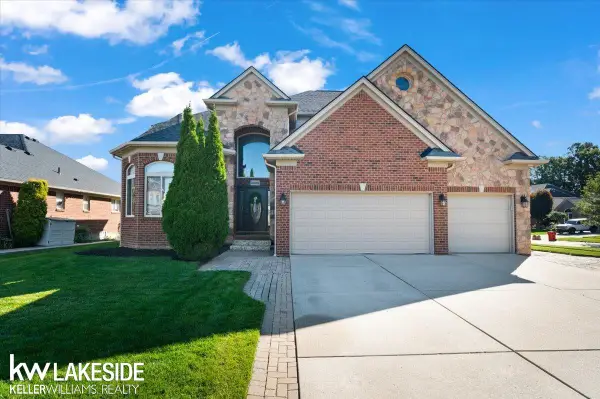 $599,900Active5 beds 6 baths3,494 sq. ft.
43526 Pintail DR, ClintonTownship, MI 48038
MLS# 58050223405Listed by: KELLER WILLIAMS REALTY LAKESIDE - New
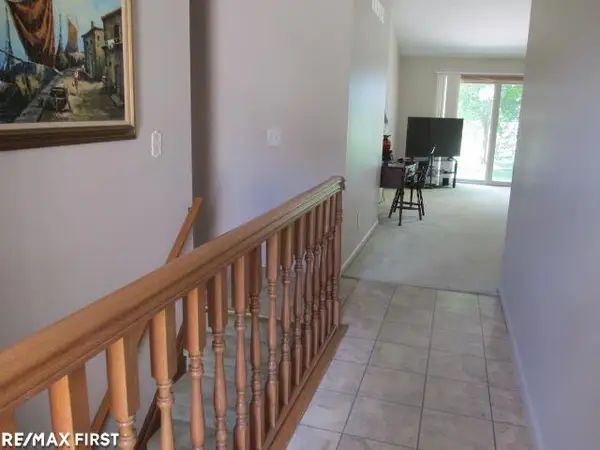 $244,900Active2 beds 2 baths2,480 sq. ft.
15410 Orchard Ridge DR, ClintonTownship, MI 48038
MLS# 58050223381Listed by: RE/MAX FIRST - New
 $285,000Active3 beds 3 baths2,762 sq. ft.
41104 Worthington, ClintonTwp, MI 48038
MLS# 20261077939Listed by: KW PROFESSIONALS - New
 $219,900Active3 beds 1 baths910 sq. ft.
35038 Simon Drive, ClintonTwp, MI 48035
MLS# 20261076438Listed by: KW DOMAIN


Protect your home and budget from life's surprises with an Assurant Home Warranty, backed by a partner that supports you through every step of homeownership. Explore Plans.
© 2023 - 2026 ERA Franchise Systems LLC. All rights reserved. ERA Franchise Systems LLC fully supports the principles of the Fair Housing Act and the Equal Opportunity Act. ERA, ERA Real Estate powered, and their respective logos are registered service marks of ERA Franchise Systems LLC. Each office is independently owned and operated.