
15455 Cucci Drive, Clinton Township, MI 48038
Local realty services provided by:ERA Prime Real Estate Group
15455 Cucci Drive,Clintontwp, MI 48038
$315,000
- 2 Beds
- 2 Baths
- 1,465 sq. ft.
- Single family
- Active
Listed by: jennifer arnold
Office: real estate one-clinton twp
MLS#:20261067717
Source:MI_REALCOMP
Price summary
- Price:$315,000
- Price per sq. ft.:$215.02
- Monthly HOA dues:$100
About this home
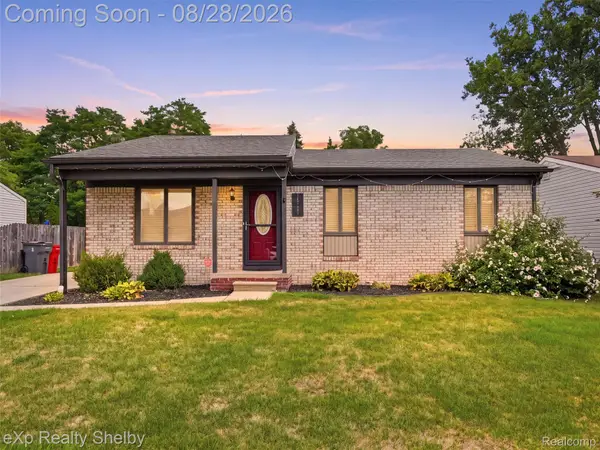
Welcome to Rainbow Village! Located in the highly regarded Chippewa Valley School District, this hard-to-find detached condo offers the privacy and feel of a single-family home with the ease of maintenance-free living. Built in 2002 and meticulously cared for by its owners, this beautifully maintained 1,465 sq. ft. home reflects true pride of ownership from the moment you walk through the door.
A welcoming foyer with porcelain tile and crown molding sets the tone for the thoughtfully maintained interior. The first-floor bedroom features vaulted ceilings, natural hardwood floors, a bay window, and a deep closet, while the adjacent full bath offers a jetted tub and spacious vanity.
The light-filled living room is designed for both comfort and entertaining, with a tray ceiling, gas fireplace, hardwood flooring, and large picture windows. The dining area flows naturally into the kitchen, where ample cabinetry and included appliances provide plenty of storage and function. Step outside to the stamped-concrete raised patio, a private spot to enjoy morning coffee or summer gatherings.
The spacious primary suite features a walk-in closet and private bath with a shower. First-floor laundry adds everyday convenience, while the full basement offers a clean, unfinished canvas for additional living space, recreation, hobbies, or storage.
Additional highlights include a 2.5-car attached garage, newer hot water tank, and roof replaced in 2013. Every aspect of this home has been lovingly maintained, making it an inviting opportunity for the next owner to move in, enjoy, and make it their own.
A rare detached condo in Rainbow Village offering exceptional care, comfortable living, and an ideal location close to shopping, dining, and everyday amenities—all within the Chippewa Valley School District, with the added benefit of a low monthly association fee....
Contact an agent
Home facts
- Year built:2001
- Subdivision & Development:RAINBOW VILLAGE CONDOS #649
- Listing ID #:20261067717
- Added:1 day(s) ago
- Updated:August 26, 2026 at 10:00 PM
Rooms and interior
- Bedrooms:2
- Total bathrooms:2
- Full bathrooms:2
- Rooms Total:5
- Basement Description:Full, Unfinished
- Living area:1,465 sq. ft.
Heating and cooling
- Cooling:Ceiling Fans, Central Air
- Heating:Forced Air, Natural Gas
Structure and exterior
- Roof:Asphalt
- Year built:2001
- Building area:1,465 sq. ft.
- Architectural Style:Ranch
- Construction Materials:Brick
- Exterior Features:Lighting, Patio, Porch
- Foundation Description:Basement, Poured, Sump Pump
- Levels:One
Utilities
- Water:Public
- Sewer:Sewer at Street
Finances and disclosures
- Price:$315,000
- Price per sq. ft.:$215.02
- Tax amount:$4,430
Features and amenities
- Appliances:Dishwasher, Dryer, Free Standing Electric Range, Free Standing Refrigerator, Washer
Parking
- Parking description:Attached, Driveway, Electricity In Garage, Garage Door Opener, Two and Half Car Garage
- Garage spaces:2.5

New listings near 15455 Cucci Drive
- New
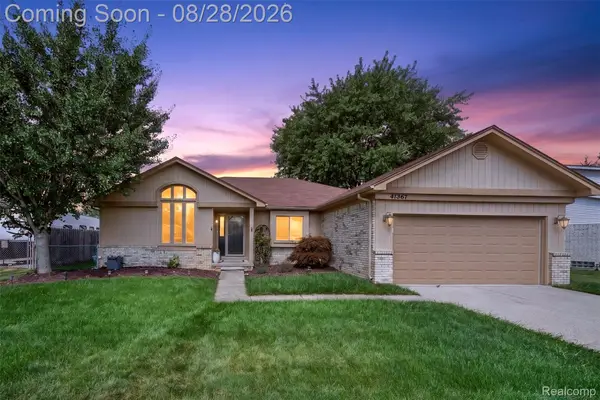 $350,000Active3 beds 2 baths1,459 sq. ft.
41367 Justin Drive, ClintonTwp, MI 48038
MLS# 20261068127Listed by: BERKSHIRE HATHAWAY HOMESERVICES KEE REALTY BHAM - Open Fri, 5 to 7:30pmNew
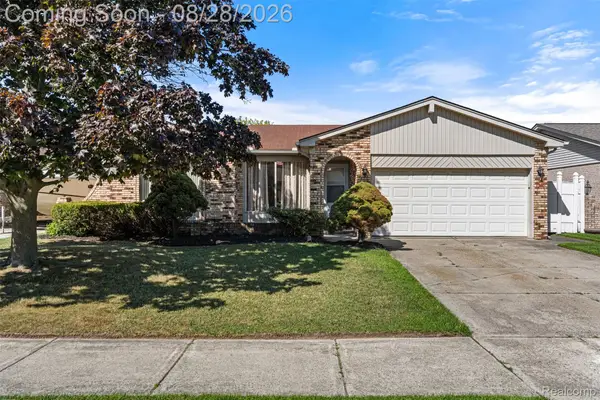 $325,000Active3 beds 2 baths2,968 sq. ft.
38653 Levisham Drive, ClintonTwp, MI 48038
MLS# 20261068307Listed by: REAL COLLECTIVE REALTY - Open Sun, 1 to 3pmNew
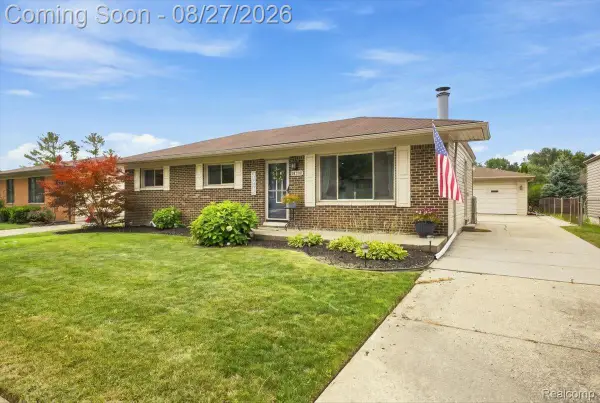 $294,500Active3 beds 3 baths1,998 sq. ft.
41269 Dunboyne Circle, ClintonTwp, MI 48038
MLS# 20261065967Listed by: KW REALTY LIVINGSTON - New
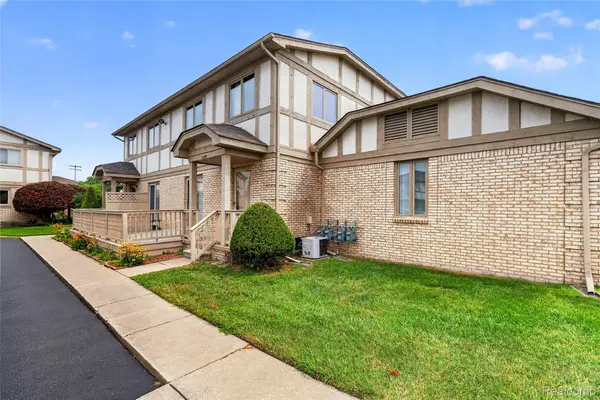 $184,900Active2 beds 2 baths1,012 sq. ft.
42015 Imperial Lane, ClintonTwp, MI 48038
MLS# 20261068416Listed by: BEYCOME BROKERAGE REALTY LLC - New
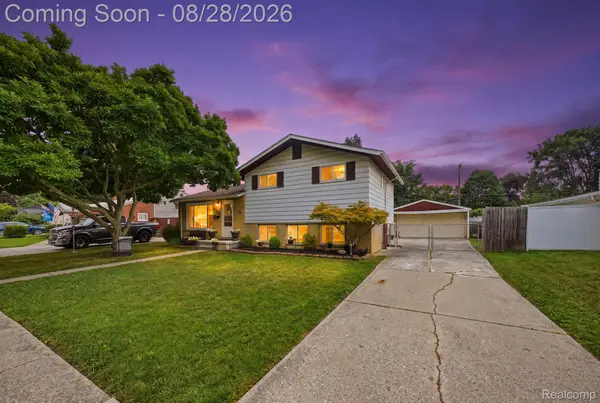 $219,900Active3 beds 2 baths1,975 sq. ft.
20410 Dubois Street, ClintonTwp, MI 48035
MLS# 20261068422Listed by: KELLER WILLIAMS REALTY-GREAT LAKES - New
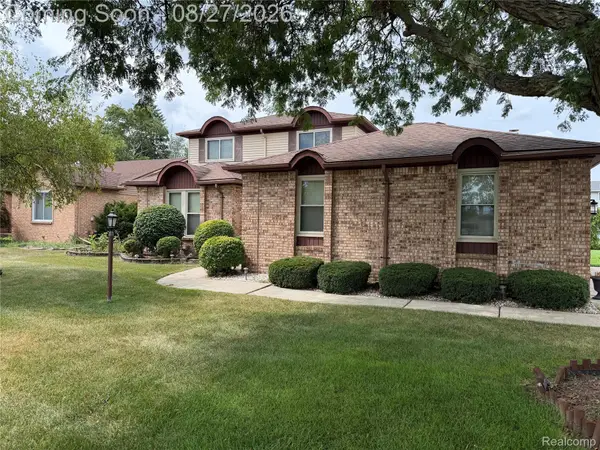 $390,000Active3 beds 3 baths3,063 sq. ft.
40797 Ruggero Street, ClintonTwp, MI 48038
MLS# 20261065610Listed by: GOLDEN KEY REALTY GROUP LLC - New
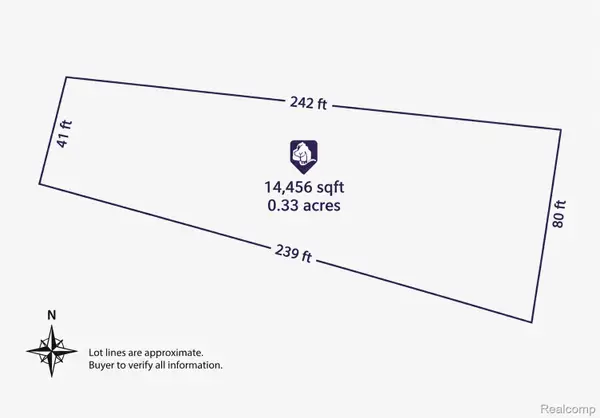 $5,000Active0.36 Acres
0 Matter, ClintonTownship, MI 48036
MLS# 20261067298Listed by: EXP Z REAL ESTATE - New
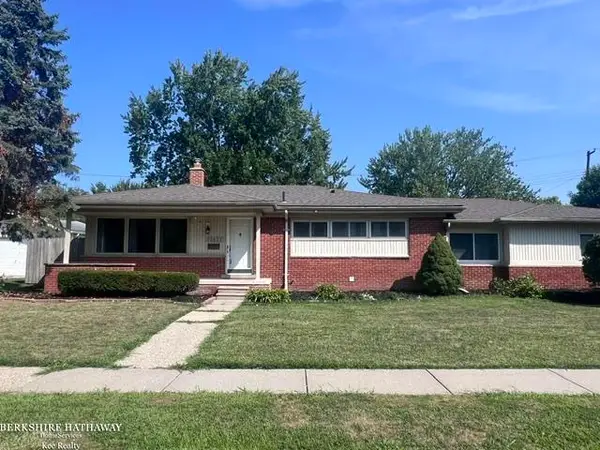 $270,000Active3 beds 2 baths1,569 sq. ft.
22633 E Schafer ST, ClintonTownship, MI 48035
MLS# 58050219846Listed by: BERKSHIRE HATHAWAY HOMESERVICES KEE REALTY ROCH - Open Sat, 2 to 4pmNew
 $299,999Active3 beds 2 baths2,675 sq. ft.
16127 Touraine Drive, ClintonTwp, MI 48038
MLS# 20261065833Listed by: EXP REALTY SHELBY TWP


Protect your home and budget from life's surprises with an Assurant Home Warranty, backed by a partner that supports you through every step of homeownership. Explore Plans.
© 2023 - 2026 ERA Franchise Systems LLC. All rights reserved. ERA Franchise Systems LLC fully supports the principles of the Fair Housing Act and the Equal Opportunity Act. ERA, ERA Real Estate powered, and their respective logos are registered service marks of ERA Franchise Systems LLC. Each office is independently owned and operated.