
38653 Levisham Drive, Clinton Township, MI 48038
Local realty services provided by:ERA Prime Real Estate Group
38653 Levisham Drive,Clintontwp, MI 48038
$314,900
- 3 Beds
- 2 Baths
- 2,968 sq. ft.
- Single family
- Pending
Listed by: cody nowicki
Office: real collective realty
MLS#:20261068307
Source:MI_REALCOMP
Price summary
- Price:$314,900
- Price per sq. ft.:$106.1
About this home
Meticulously maintained 3-bedroom, 1.5-bath brick ranch showing true pride of ownership! The spacious family room features vaulted ceilings, while the full basement offers additional space for storage, recreation, or future finishing. Major updates include a brand-new furnace and A/C in 2025, plus newer stainless steel kitchen appliances within the last two years. Enjoy the backyard patio and attached 2-car garage. Located in the Chippewa Valley School District with convenient access to shopping, dining, parks, and everyday amenities. Move-in ready and waiting for its next owner!
Contact an agent
Home facts
- Year built:1977
- Subdivision & Development:CRANBERRY ESTATES
- Listing ID #:20261068307
- Added:43 day(s) ago
- Updated:October 09, 2026 at 08:58 AM
Rooms and interior
- Bedrooms:3
- Total bathrooms:2
- Full bathrooms:1
- Half bathrooms:1
- Rooms Total:7
- Basement Description:Partially Finished
- Living area:2,968 sq. ft.
Heating and cooling
- Cooling:Ceiling Fans, Central Air
- Heating:Forced Air, Natural Gas
Structure and exterior
- Year built:1977
- Building area:2,968 sq. ft.
- Lot area:0.17 Acres
- Architectural Style:Ranch
- Construction Materials:Brick
- Foundation Description:Basement, Poured
- Levels:Two
Utilities
- Water:Public
- Sewer:Public Sewer
Finances and disclosures
- Price:$314,900
- Price per sq. ft.:$106.1
- Tax amount:$3,660
Features and amenities
- Appliances:Dishwasher, Dryer, Free Standing Gas Range, Free Standing Refrigerator, Ice Maker, Microwave, Range Hood, Stainless Steel Appliances, Washer
Parking
- Parking description:Attached, Two Car Garage
- Garage spaces:2

New listings near 38653 Levisham Drive
- New
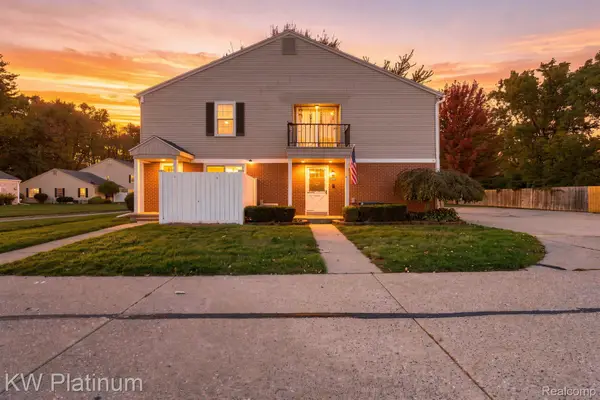 $159,000Active2 beds 2 baths968 sq. ft.
24487 Meadowbridge DR, ClintonTwp, MI 48035
MLS# 20261081879Listed by: KW PLATINUM 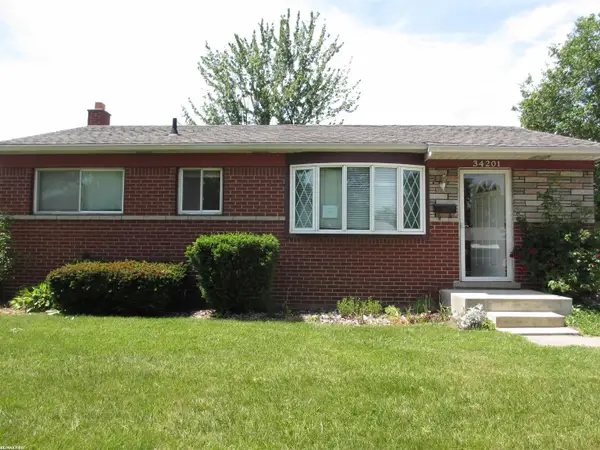 $175,000Pending3 beds 1 baths1,646 sq. ft.
34201 Whittaker ST, ClintonTownship, MI 48035
MLS# 58050224354Listed by: RE/MAX FIRST- New
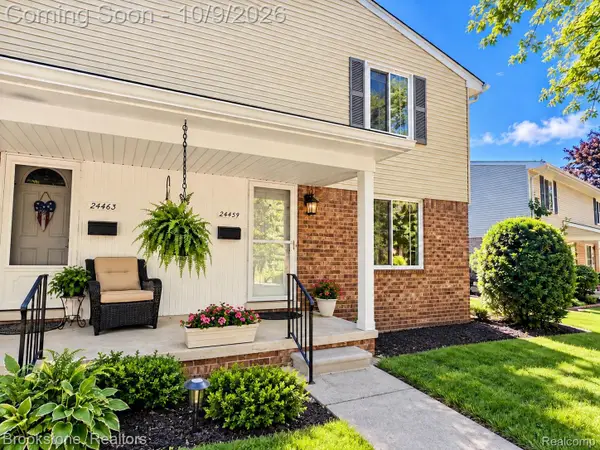 $175,000Active2 beds 2 baths1,104 sq. ft.
24459 Quad Park Lane, ClintonTwp, MI 48035
MLS# 20261080623Listed by: BROOKSTONE, REALTORS LLC - New
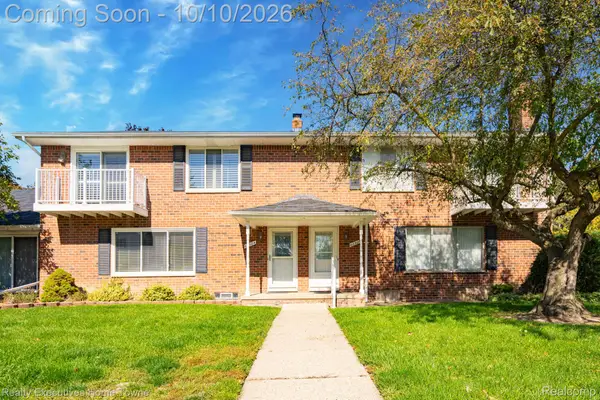 $209,900Active2 beds 2 baths1,288 sq. ft.
42304 Toddmark LN, ClintonTwp, MI 48038
MLS# 20261081789Listed by: REALTY EXECUTIVES HOME TOWNE - New
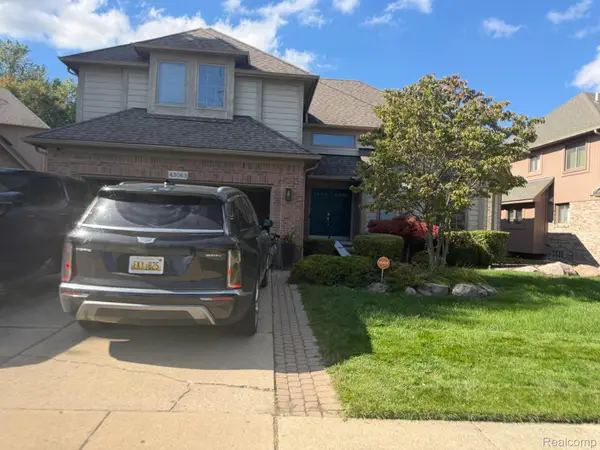 $380,000Active4 beds 3 baths4,200 sq. ft.
43063 Riverway Drive, ClintonTownship, MI 48038
MLS# 20261080934Listed by: BERKSHIRE HATHAWAY HOMESERVICES THE LOFT WAREHOUSE - New
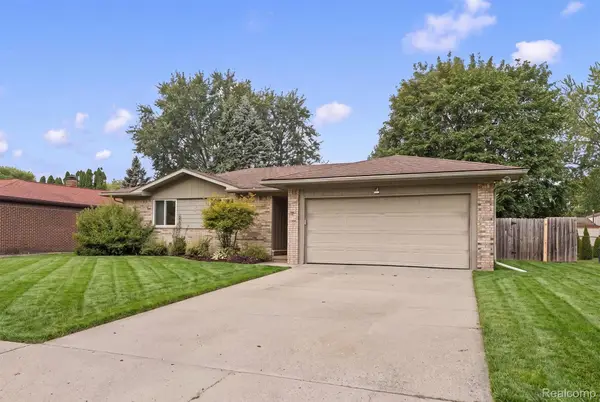 $299,999Active3 beds 2 baths2,000 sq. ft.
39861 Rager CT, ClintonTwp, MI 48038
MLS# 20261081597Listed by: OAK AND STONE REAL ESTATE - New
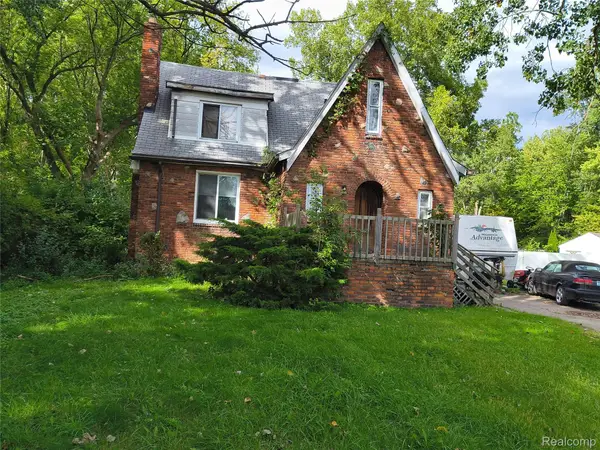 $110,000Active3 beds 2 baths1,533 sq. ft.
22725 Quinn RD, ClintonTwp, MI 48035
MLS# 20261081609Listed by: JOSEPH WALTER REALTY, LLC - New
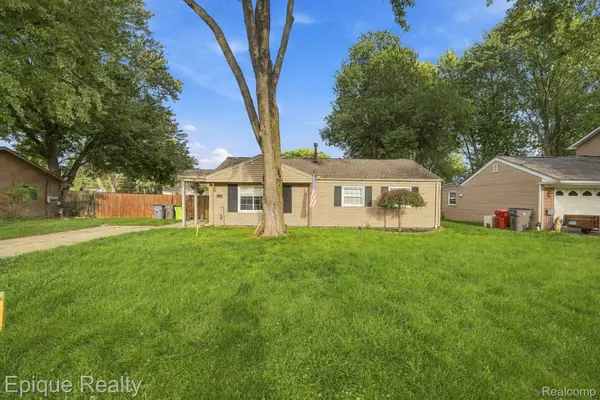 $219,999Active3 beds 1 baths1,040 sq. ft.
37106 Farley ST, ClintonTwp, MI 48036
MLS# 20261081646Listed by: EPIQUE REALTY - New
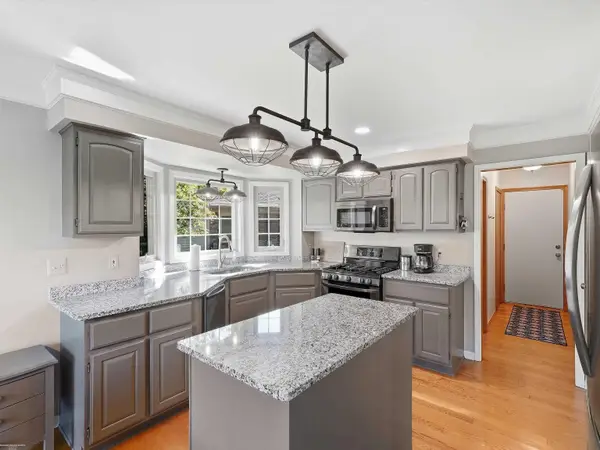 $525,000Active4 beds 4 baths3,576 sq. ft.
43397 Brooks DR, ClintonTownship, MI 48038
MLS# 58050224202Listed by: BERKSHIRE HATHAWAY HOMESERVICES KEE REALTY - New
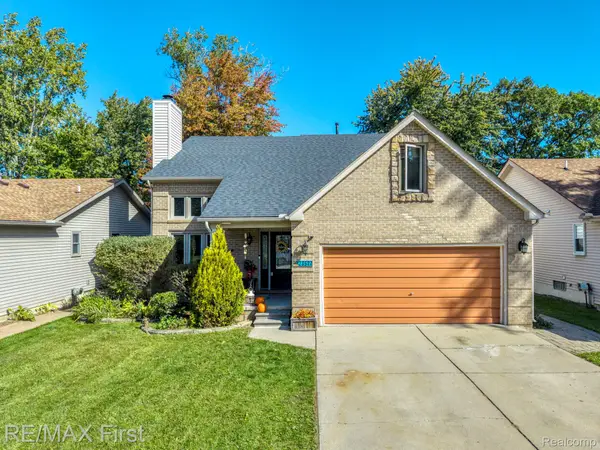 $384,900Active4 beds 4 baths2,780 sq. ft.
23577 Donaldson Street, ClintonTwp, MI 48035
MLS# 20261081135Listed by: RE/MAX FIRST


Protect your home and budget from life's surprises with an Assurant Home Warranty, backed by a partner that supports you through every step of homeownership. Explore Plans.
© 2023 - 2026 ERA Franchise Systems LLC. All rights reserved. ERA Franchise Systems LLC fully supports the principles of the Fair Housing Act and the Equal Opportunity Act. ERA, ERA Real Estate powered, and their respective logos are registered service marks of ERA Franchise Systems LLC. Each office is independently owned and operated.