
18016 Fairwood DR, Clinton Township, MI 48035
Local realty services provided by:ERA Prime Real Estate Group
18016 Fairwood DR,Clintontownship, MI 48035
$235,000
- 3 Beds
- 1 Baths
- 925 sq. ft.
- Single family
- Active
Listed by: joseph d morris
Office: re/max eclipse
MLS#:58050219832
Source:MI_REALCOMP
Price summary
- Price:$235,000
- Price per sq. ft.:$254.05
About this home
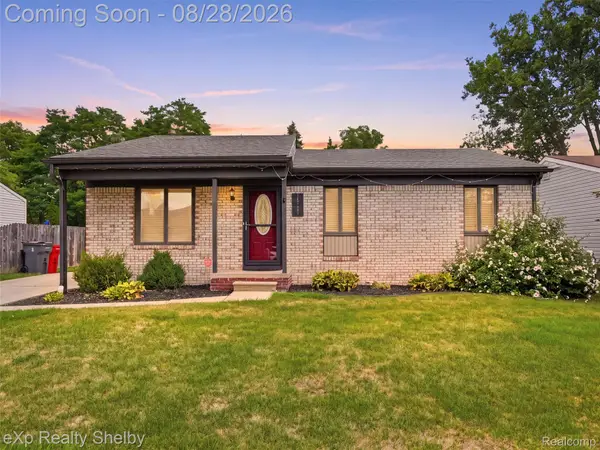
Welcome to this beautifully updated 3-bedroom brick ranch featuring a bright, open concept layout and thoughtful updates throughout. The home offers a spacious feel while maintaining the easy, comfortable living that makes a ranch so desirable. The updated kitchen features newer cabinets, granite countertops, backsplash and stainless steel appliances. The kitchen flows seamlessly into the living room. The completely renovated bathroom adds a nice stylish touch. Outside, enjoy a huge aggregate patio. Perfect for entertaining, relaxing, or enjoying summer evenings. The spacious fenced in yard provides privacy and plenty of room for outdoor activities. The attached garage offers additional storage space off the back, giving you extra room for tools or seasonal items. Property also has 220 amp plug outside for a full home generator. With its move-in-ready condition, great layout, and desirable outdoor features, this home is ready to welcome its next owner!
Contact an agent
Home facts
- Year built:1967
- Subdivision & Development:JUDSON GARDENS SUBDIVISION
- Listing ID #:58050219832
- Added:1 day(s) ago
- Updated:August 26, 2026 at 08:00 PM
Rooms and interior
- Bedrooms:3
- Total bathrooms:1
- Full bathrooms:1
- Rooms Total:6
- Basement Description:Concrete
- Living area:925 sq. ft.
Heating and cooling
- Cooling:Ceiling Fans, Central Air
- Heating:Forced Air, Natural Gas
Structure and exterior
- Year built:1967
- Building area:925 sq. ft.
- Lot area:0.17 Acres
- Architectural Style:Ranch
- Construction Materials:Brick
- Exterior Features:Patio
- Foundation Description:Basement
- Levels:One
Utilities
- Water:Public
- Sewer:Public Sewer
Finances and disclosures
- Price:$235,000
- Price per sq. ft.:$254.05
- Tax amount:$3,416
Features and amenities
- Appliances:Dishwasher, Dryer, Microwave, Oven, Range, Refrigerator, Washer
Parking
- Parking description:Detached, Garage, Two Car Garage
- Garage spaces:2

New listings near 18016 Fairwood DR
- New
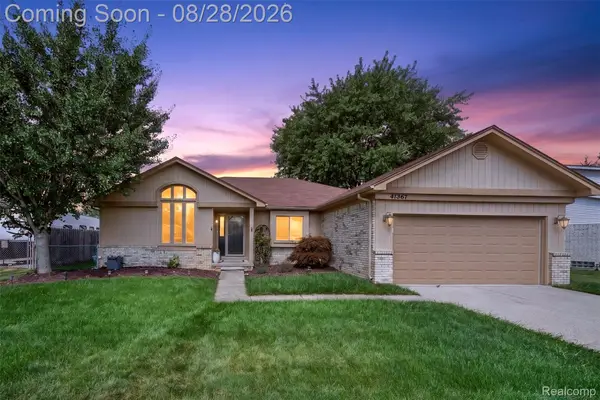 $350,000Active3 beds 2 baths1,459 sq. ft.
41367 Justin Drive, ClintonTwp, MI 48038
MLS# 20261068127Listed by: BERKSHIRE HATHAWAY HOMESERVICES KEE REALTY BHAM - New
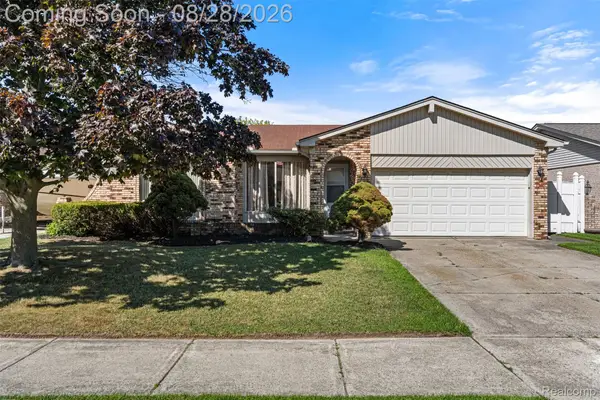 $325,000Active3 beds 2 baths2,968 sq. ft.
38653 Levisham Drive, ClintonTwp, MI 48038
MLS# 20261068307Listed by: REAL COLLECTIVE REALTY - Open Sun, 1 to 3pmNew
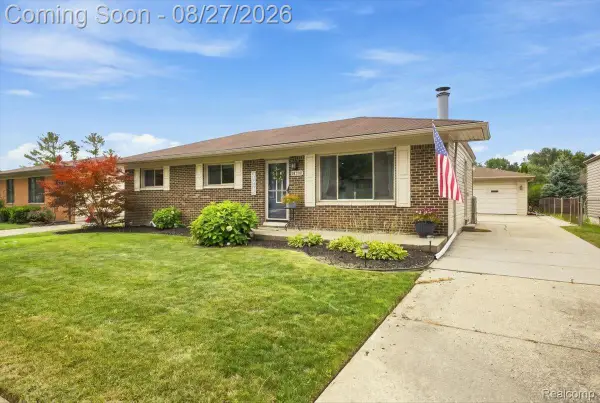 $294,500Active3 beds 3 baths1,998 sq. ft.
41269 Dunboyne Circle, ClintonTwp, MI 48038
MLS# 20261065967Listed by: KW REALTY LIVINGSTON - New
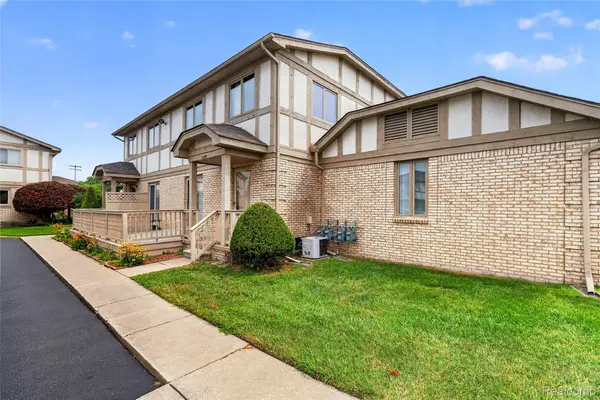 $184,900Active2 beds 2 baths1,012 sq. ft.
42015 Imperial Lane, ClintonTwp, MI 48038
MLS# 20261068416Listed by: BEYCOME BROKERAGE REALTY LLC - New
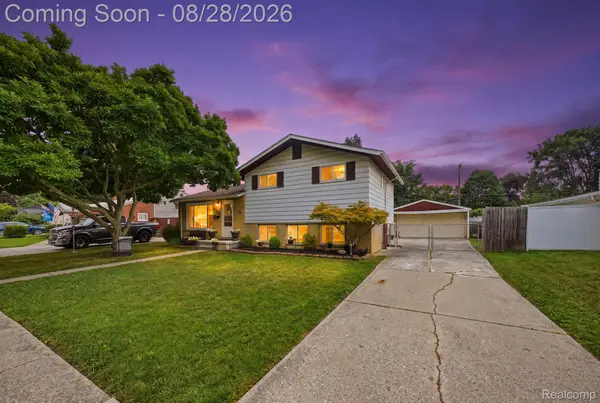 $219,900Active3 beds 2 baths1,975 sq. ft.
20410 Dubois Street, ClintonTwp, MI 48035
MLS# 20261068422Listed by: KELLER WILLIAMS REALTY-GREAT LAKES - New
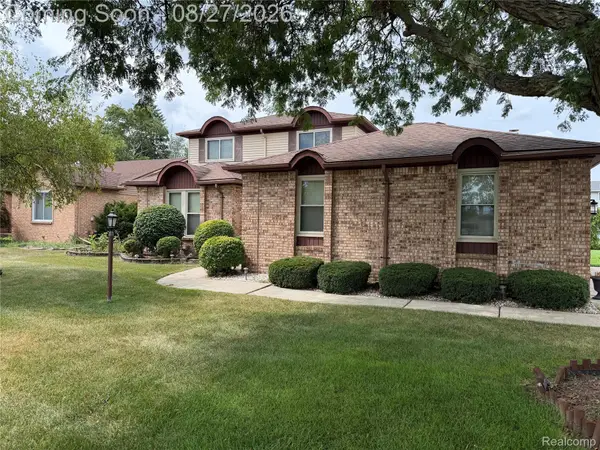 $390,000Active3 beds 3 baths3,063 sq. ft.
40797 Ruggero Street, ClintonTwp, MI 48038
MLS# 20261065610Listed by: GOLDEN KEY REALTY GROUP LLC - New
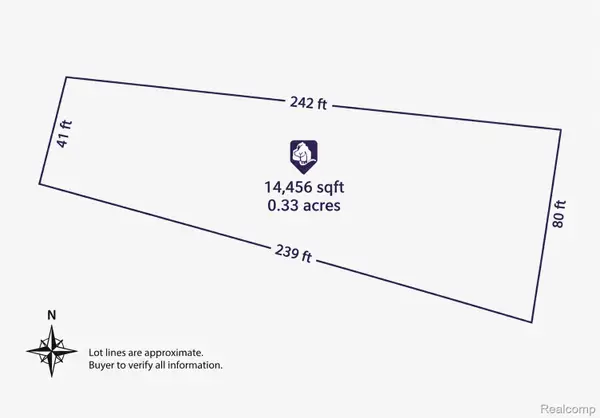 $5,000Active0.36 Acres
0 Matter, ClintonTownship, MI 48036
MLS# 20261067298Listed by: EXP Z REAL ESTATE - New
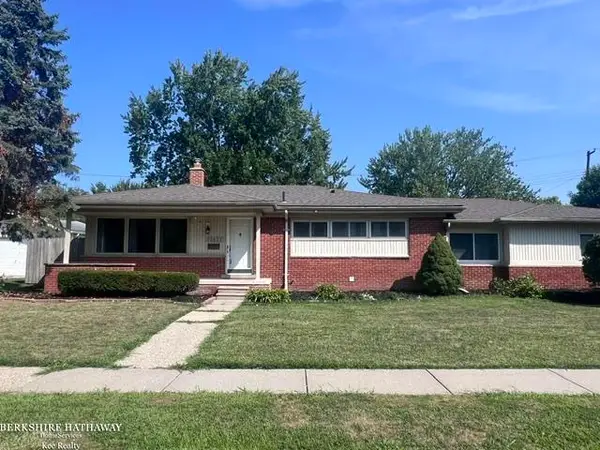 $270,000Active3 beds 2 baths1,569 sq. ft.
22633 E Schafer ST, ClintonTownship, MI 48035
MLS# 58050219846Listed by: BERKSHIRE HATHAWAY HOMESERVICES KEE REALTY ROCH - Open Sat, 2 to 4pmNew
 $299,999Active3 beds 2 baths2,675 sq. ft.
16127 Touraine Drive, ClintonTwp, MI 48038
MLS# 20261065833Listed by: EXP REALTY SHELBY TWP


Protect your home and budget from life's surprises with an Assurant Home Warranty, backed by a partner that supports you through every step of homeownership. Explore Plans.
© 2023 - 2026 ERA Franchise Systems LLC. All rights reserved. ERA Franchise Systems LLC fully supports the principles of the Fair Housing Act and the Equal Opportunity Act. ERA, ERA Real Estate powered, and their respective logos are registered service marks of ERA Franchise Systems LLC. Each office is independently owned and operated.