
19655 Opal ST, Clinton Township, MI 48035
Local realty services provided by:ERA Prime Real Estate Group
19655 Opal ST,Clintontownship, MI 48035
$150,000
- 3 Beds
- 1 Baths
- 1,227 sq. ft.
- Single family
- Pending
Listed by: dino ricci
Office: sine & monaghan llc.
MLS#:58050210212
Source:MI_REALCOMP
Price summary
- Price:$150,000
- Price per sq. ft.:$122.25
About this home
Buyer Walked due to Probate Court approval timing. We are now approved and ready to close. Move in with confidence! Major improvements have already been completed, including replacement windows and roof (2015-2016), as well as a furnace and central air conditioning system (2020-2021). This charming 3-bedroom brick home has been well maintained and is truly move-in ready. A welcoming front porch adds curb appeal, while the spacious interior features a large kitchen with stainless steel appliances and plenty of room for everyday living. The full basement offers excellent storage and potential for additional living space. Step outside to enjoy the attractive brick paver patio, perfect for relaxing or entertaining, and take advantage of the oversized 2.5-car garage. A whole-home generator provides added convenience and peace of mind year-round.
Contact an agent
Home facts
- Year built:1964
- Subdivision & Development:PIPERS BROAD ACRES
- Listing ID #:58050210212
- Added:88 day(s) ago
- Updated:September 01, 2026 at 08:03 PM
Rooms and interior
- Bedrooms:3
- Total bathrooms:1
- Full bathrooms:1
- Rooms Total:5
- Living area:1,227 sq. ft.
Heating and cooling
- Cooling:Central Air
- Heating:Forced Air, Natural Gas
Structure and exterior
- Year built:1964
- Building area:1,227 sq. ft.
- Lot area:0.09 Acres
- Architectural Style:Ranch
- Construction Materials:Brick
- Foundation Description:Basement
- Levels:One
Utilities
- Water:Water at Street
- Sewer:Public Sewer, Sewer at Street
Finances and disclosures
- Price:$150,000
- Price per sq. ft.:$122.25
- Tax amount:$3,920
Parking
- Parking description:Detached, Two Car Garage
- Garage spaces:2

New listings near 19655 Opal ST
- New
 $62,500Active2 beds 1 baths900 sq. ft.
19343 S Highlite Drive, ClintonTwp, MI 48035
MLS# 20261070416Listed by: JNA REAL ESTATE - New
 $170,000Active3 beds 1 baths1,227 sq. ft.
19655 Opal, ClintonTownship, MI 48035
MLS# 58050220507Listed by: SINE & MONAGHAN LLC - Open Sat, 12 to 2pmNew
 $244,900Active3 beds 2 baths1,053 sq. ft.
36005 Lucerne Street, Clinton Twp, MI 48035
MLS# 26046377Listed by: SOARING EAGLE REALTY, LLC - New
 $252,499Active3 beds 2 baths1,918 sq. ft.
35812 Little Mack Avenue, ClintonTownship, MI 48035
MLS# 20261069996Listed by: GATEWAY BROKERAGE - New
 $370,000Active3 beds 3 baths2,779 sq. ft.
20770 Cannon Drive, ClintonTwp, MI 48038
MLS# 20261069854Listed by: NOWLAND REAL ESTATE, LLC - New
 $300,000Active4 beds 3 baths2,385 sq. ft.
36723 Nantucket Court, ClintonTwp, MI 48035
MLS# 20261069969Listed by: EXP REALTY MAIN - New
 $360,000Active3 beds 3 baths3,482 sq. ft.
39316 Twenlow Drive, ClintonTwp, MI 48038
MLS# 20261069990Listed by: LPT REALTY, LLC - New
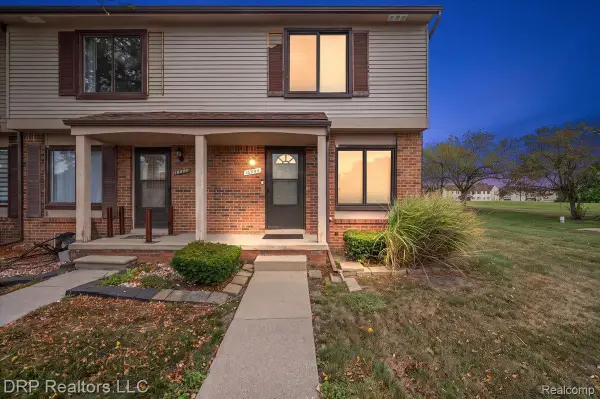 $160,000Active2 beds 2 baths908 sq. ft.
16994 Kingsbrooke Drive, ClintonTwp, MI 48038
MLS# 20261069190Listed by: DRP REALTORS LLC - New
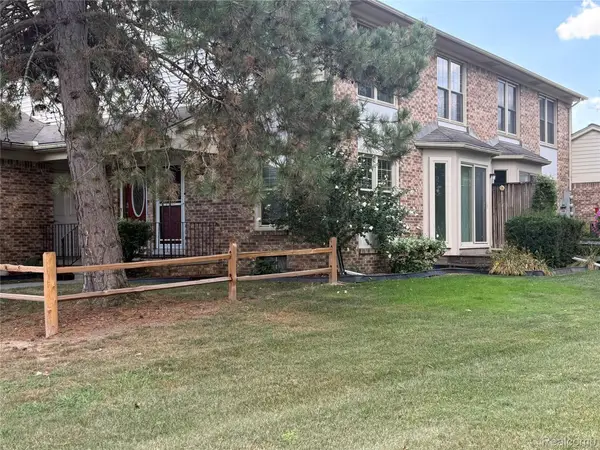 $210,000Active2 beds 2 baths2,000 sq. ft.
38505 Yarmouth Street, ClintonTwp, MI 48038
MLS# 20261069779Listed by: LAMBRECHT REALTY LLC - New
 $570,000Active3 beds 2 baths2,471 sq. ft.
15500 Millar Road, ClintonTownship, MI 48036
MLS# 20261069736Listed by: KW DOMAIN


Protect your home and budget from life's surprises with an Assurant Home Warranty, backed by a partner that supports you through every step of homeownership. Explore Plans.
© 2023 - 2026 ERA Franchise Systems LLC. All rights reserved. ERA Franchise Systems LLC fully supports the principles of the Fair Housing Act and the Equal Opportunity Act. ERA, ERA Real Estate powered, and their respective logos are registered service marks of ERA Franchise Systems LLC. Each office is independently owned and operated.