
19656 Gaynon DR, Clinton Township, MI 48035
Local realty services provided by:ERA Prime Real Estate Group
19656 Gaynon DR,Clintontwp, MI 48035
$199,000
- 3 Beds
- 1 Baths
- 1,540 sq. ft.
- Single family
- Active
Listed by: dylan tanaka
Office: exp realty main
MLS#:20261081887
Source:MI_REALCOMP
Price summary
- Price:$199,000
- Price per sq. ft.:$129.22
About this home
Nothing to Fix. Nothing to Buy. All Appliances, Even the Washer and Dryer, Are Here for You. The Home Warranty Is Free. Just bring your bags and move right in. This 3-bedroom brick ranch is fully updated and ready for you today. You get the fridge, stove, dishwasher, microwave, washer, and dryer, plus a 1-year home warranty. You get over 1,500 square feet of living space on two floors. The kitchen has custom cabinets and granite counters. The bathroom has ceramic tile with custom tile work. The main floor is bright and open, and it feels much bigger than it looks from the street. Every room has fresh paint, new lights, and new handles and knobs. You will not need to fix or paint a thing. Move in before the holidays and skip the work. The 2.5-car garage is extra big and extra deep. A full-size truck or SUV fits inside, with room left for tools, bikes, and storage. It has power and a garage door opener. Your car stays out of the snow all winter. The whole backyard is fenced in. A privacy fence keeps pets in and gives you a private place to relax. The yard is a great spot for a garden or a grill, and it makes it easy to let the dog out. The finished basement adds 660+ square feet of extra space. Use it as a family room, office, gym, or guest room. It gives you room to spread out. It has new glass block windows with vents. All 3 bedrooms have new carpet. A ceiling fan keeps the rooms cool. The house is brick with a dimensional shingle roof, vinyl windows, and central air. Perfectly located in Clinton Township in the heart of Macomb County. Getting around Metro Detroit is easy with Gratiot and I-94 close by. The Mall at Partridge Creek, downtown Mount Clemens, and Lake St. Clair Metropark are all nearby. There are no projects to do here. This is a great starter or down sizer home. Totally remodeled, move-in-ready ranch with all appliances and a 1-year home warranty included. Call your agent now to set up a showing before it's gone....
Contact an agent
Home facts
- Year built:1969
- Subdivision & Development:PIPERS BROAD ACRES # 04
- Listing ID #:20261081887
- Added:1 day(s) ago
- Updated:October 11, 2026 at 01:28 AM
Rooms and interior
- Bedrooms:3
- Total bathrooms:1
- Full bathrooms:1
- Rooms Total:6
- Basement Description:Finished
- Living area:1,540 sq. ft.
Heating and cooling
- Cooling:Ceiling Fans, Central Air
- Heating:Forced Air, Natural Gas
Structure and exterior
- Roof:Asphalt
- Year built:1969
- Building area:1,540 sq. ft.
- Lot area:0.09 Acres
- Architectural Style:Ranch
- Construction Materials:Brick
- Exterior Features:Awnings, Deck, Patio, Porch
- Foundation Description:Basement, Poured
- Levels:One
Utilities
- Water:Public
- Sewer:Public Sewer
Finances and disclosures
- Price:$199,000
- Price per sq. ft.:$129.22
- Tax amount:$2,271
Features and amenities
- Appliances:Dishwasher, Dryer, Free Standing Electric Range, Free Standing Refrigerator, Microwave, Washer
- Amenities:Programmable Thermostat
Parking
- Parking description:Detached, Electricity In Garage, Garage Door Opener, Garage Faces Side, Two and Half Car Garage
- Garage spaces:2.5

New listings near 19656 Gaynon DR
- New
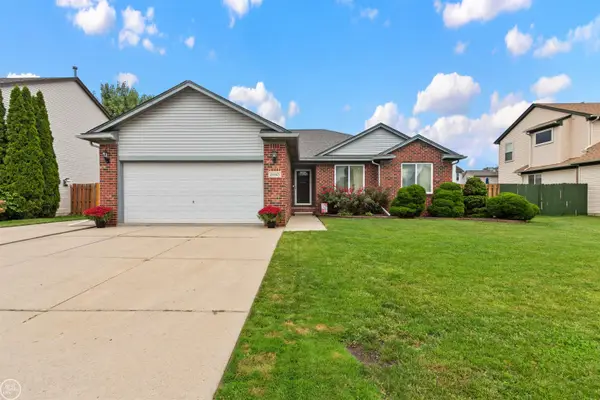 $339,623Active3 beds 4 baths3,216 sq. ft.
24445 Kolleen LN, ClintonTownship, MI 48035
MLS# 58050224510Listed by: REAL ESTATE ONE INC-SHELBY - New
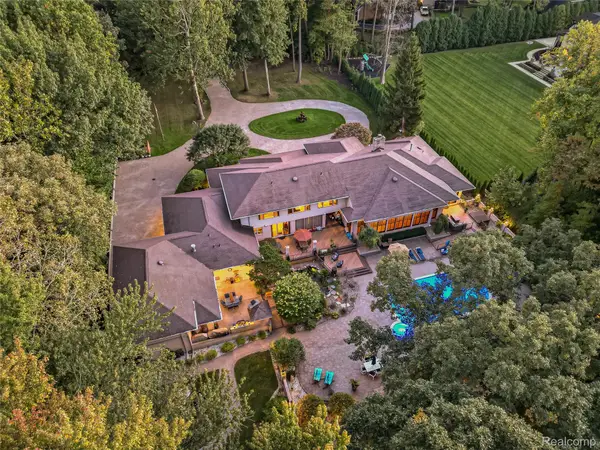 $1,887,500Active5 beds 9 baths13,300 sq. ft.
17477 IRIS CIR, ClintonTownship, MI 48036
MLS# 20261082222Listed by: EXP Z REAL ESTATE - New
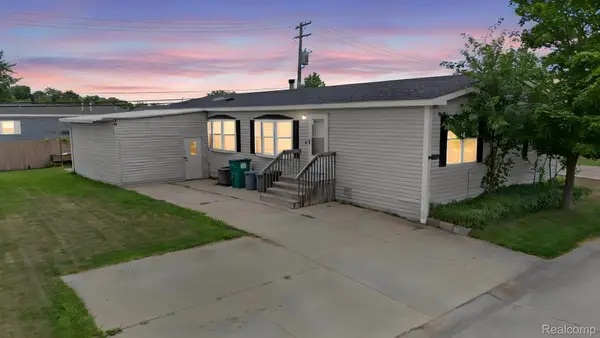 $63,000Active3 beds 2 baths1,792 sq. ft.
19921 Rhapsody, ClintonTownship, MI 48036
MLS# 20261082111Listed by: KELLER WILLIAMS LEGACY - New
 $210,000Active2 beds 2 baths1,223 sq. ft.
18578 Stoneybrook Lane, ClintonTwp, MI 48038
MLS# 20261081349Listed by: RE/MAX FIRST - New
 $264,900Active3 beds 1 baths1,826 sq. ft.
23255 Deanhurst ST, ClintonTwp, MI 48035
MLS# 20261081539Listed by: JOHN GRAHAM REALTY, LLC - New
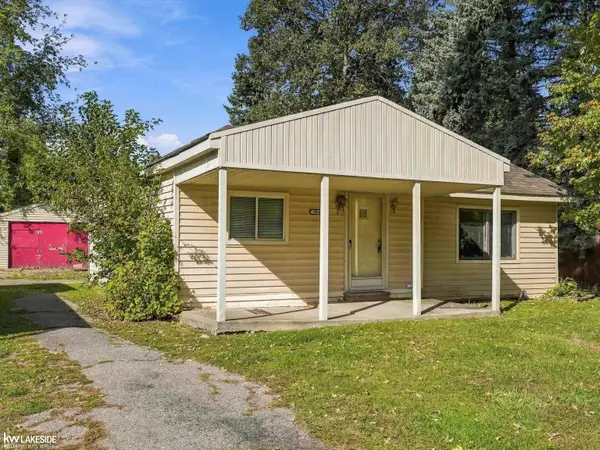 $45,000Active2 beds 1 baths1,133 sq. ft.
38491 Albert BLVD, ClintonTownship, MI 48036
MLS# 58050224445Listed by: KELLER WILLIAMS REALTY LAKESIDE - New
 $200,000Active2 beds 2 baths1,000 sq. ft.
20470 Longwood Drive, ClintonTwp, MI 48038
MLS# 20261080821Listed by: BROOKSTONE, REALTORS LLC - New
 $370,000Active3 beds 3 baths2,589 sq. ft.
16515 Festian DR, ClintonTownship, MI 48035
MLS# 20261081582Listed by: COMMUNITY CHOICE REALTY INC - New
 $158,000Active2 beds 2 baths1,866 sq. ft.
35302 Bristlecone # 57, ClintonTwp, MI 48035
MLS# 20261081614Listed by: REAL ESTATE ONE-DBN HTS/DBN


Protect your home and budget from life's surprises with an Assurant Home Warranty, backed by a partner that supports you through every step of homeownership. Explore Plans.
© 2023 - 2026 ERA Franchise Systems LLC. All rights reserved. ERA Franchise Systems LLC fully supports the principles of the Fair Housing Act and the Equal Opportunity Act. ERA, ERA Real Estate powered, and their respective logos are registered service marks of ERA Franchise Systems LLC. Each office is independently owned and operated.