
23255 Deanhurst ST, Clinton Township, MI 48035
Local realty services provided by:ERA Prime Real Estate Group
23255 Deanhurst ST,Clintontwp, MI 48035
$264,900
- 3 Beds
- 1 Baths
- 1,826 sq. ft.
- Single family
- Active
Listed by: paul price
Office: john graham realty, llc.
MLS#:20261081539
Source:MI_REALCOMP
Price summary
- Price:$264,900
- Price per sq. ft.:$145.07
About this home
Absolutely immaculate three-bedroom brick ranch on a quiet well-kept street. Huge open concept kitchen features tons of raised panel oak cabinets with under lighting, smart switches, ceramic flooring, quartz countertops, a cozy breakfast nook and looks into the living room with a beautiful bay window. Large primary bedroom brings in perfect natural lighting and has professional organizers in the closet. The other two bedrooms feature new luxury vinyl flooring (2023) and closet organizers. Large full bath has ceramic flooring and shower, quartz counters, vessel sink, and a Bluetooth speaker light in the shower. Full finished basement with huge entertainment area, freshly remodeled half bath (2025), a 4th bedroom, a perfect area for a salon (plumbed), smart switches, tons of storage and a walled off utility room. Stainless steel appliances. Huge 2.5 car garage has a 220 line and plenty of storage. Professionally landscaped front yard. Huge, fenced backyard is extremely deep and features a gleaming stamped concrete patio with a beautiful pergola and a swimming pool with new liner (2022). New roof (2021), Shutters and trim (2020), Hot water heater and dishwasher (2025). Close to shopping, dining, entertainment, and freeways. L'Anse Creuse School District!...
Contact an agent
Home facts
- Year built:1977
- Subdivision & Development:HABERKORN INV CO HARVARD/LAKE CLINTON TOWNSHIP
- Listing ID #:20261081539
- Added:1 day(s) ago
- Updated:October 10, 2026 at 10:00 AM
Rooms and interior
- Bedrooms:3
- Total bathrooms:1
- Full bathrooms:1
- Rooms Total:5
- Basement Description:Finished, Full
- Living area:1,826 sq. ft.
Heating and cooling
- Cooling:Ceiling Fans, Central Air
- Heating:Forced Air, Natural Gas
Structure and exterior
- Roof:Asphalt
- Year built:1977
- Building area:1,826 sq. ft.
- Lot area:0.2 Acres
- Architectural Style:Ranch
- Construction Materials:Brick
- Exterior Features:Covered, Patio
- Foundation Description:Basement, Poured, Sump Pump
- Levels:One
Utilities
- Water:Public
- Sewer:Public Sewer
Finances and disclosures
- Price:$264,900
- Price per sq. ft.:$145.07
- Tax amount:$2,533
Features and amenities
- Appliances:Dishwasher, Disposal, Dryer, Free Standing Gas Range, Free Standing Refrigerator, Microwave, Range Hood, Stainless Steel Appliances
- Amenities:High Speed Internet
- Pool features:Above Ground
Parking
- Parking description:Detached, Electricity In Garage, Garage Door Opener, Two and Half Car Garage
- Garage spaces:2.5

New listings near 23255 Deanhurst ST
- New
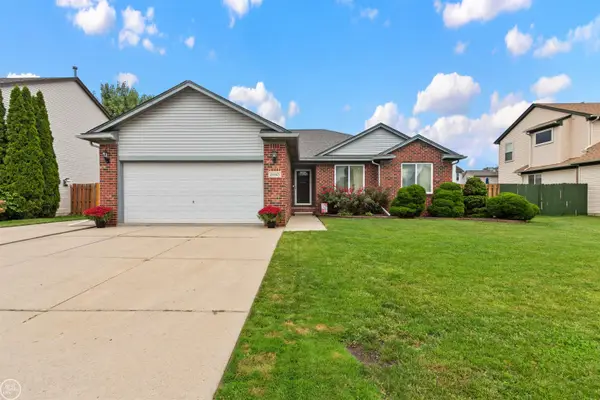 $339,623Active3 beds 4 baths3,216 sq. ft.
24445 Kolleen LN, ClintonTownship, MI 48035
MLS# 58050224510Listed by: REAL ESTATE ONE INC-SHELBY - New
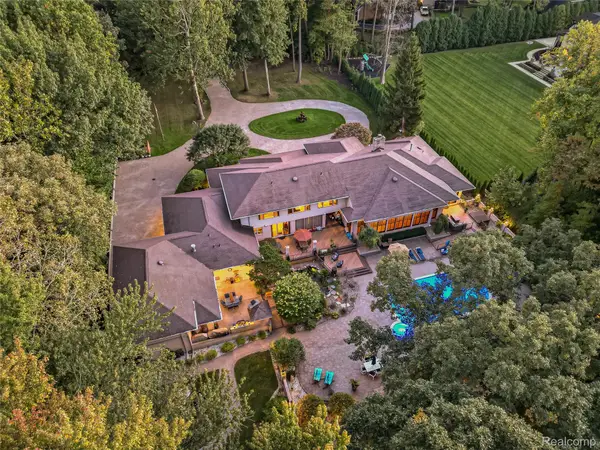 $1,887,500Active5 beds 9 baths13,300 sq. ft.
17477 IRIS CIR, ClintonTownship, MI 48036
MLS# 20261082222Listed by: EXP Z REAL ESTATE - New
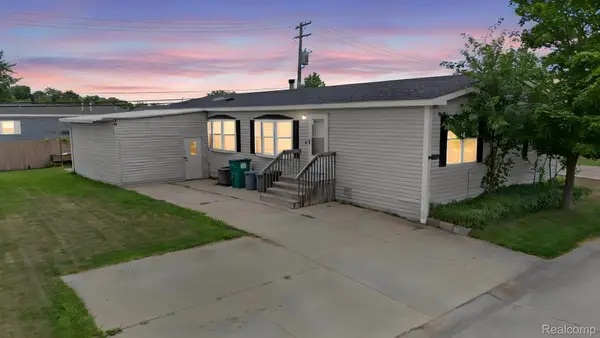 $63,000Active3 beds 2 baths1,792 sq. ft.
19921 Rhapsody, ClintonTownship, MI 48036
MLS# 20261082111Listed by: KELLER WILLIAMS LEGACY - New
 $210,000Active2 beds 2 baths1,223 sq. ft.
18578 Stoneybrook Lane, ClintonTwp, MI 48038
MLS# 20261081349Listed by: RE/MAX FIRST - New
 $199,000Active3 beds 1 baths1,503 sq. ft.
19656 Gaynon DR, ClintonTwp, MI 48035
MLS# 20261081887Listed by: EXP REALTY MAIN - New
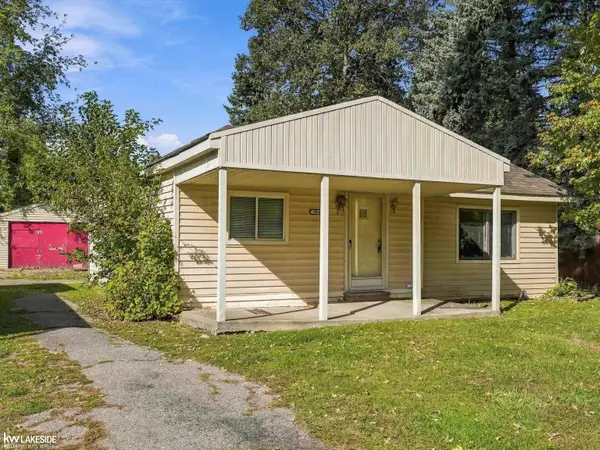 $45,000Active2 beds 1 baths1,133 sq. ft.
38491 Albert BLVD, ClintonTownship, MI 48036
MLS# 58050224445Listed by: KELLER WILLIAMS REALTY LAKESIDE - New
 $200,000Active2 beds 2 baths1,000 sq. ft.
20470 Longwood Drive, ClintonTwp, MI 48038
MLS# 20261080821Listed by: BROOKSTONE, REALTORS LLC - Open Sat, 12 to 2pmNew
 $370,000Active3 beds 3 baths2,589 sq. ft.
16515 Festian DR, ClintonTownship, MI 48035
MLS# 20261081582Listed by: COMMUNITY CHOICE REALTY INC - New
 $158,000Active2 beds 2 baths1,866 sq. ft.
35302 Bristlecone # 57, ClintonTwp, MI 48035
MLS# 20261081614Listed by: REAL ESTATE ONE-DBN HTS/DBN


Protect your home and budget from life's surprises with an Assurant Home Warranty, backed by a partner that supports you through every step of homeownership. Explore Plans.
© 2023 - 2026 ERA Franchise Systems LLC. All rights reserved. ERA Franchise Systems LLC fully supports the principles of the Fair Housing Act and the Equal Opportunity Act. ERA, ERA Real Estate powered, and their respective logos are registered service marks of ERA Franchise Systems LLC. Each office is independently owned and operated.