
20494 Vermander Avenue, Clinton Township, MI 48035
Local realty services provided by:ERA Prime Real Estate Group
20494 Vermander Avenue,Clintontownship, MI 48035
$135,000
- 2 Beds
- 1 Baths
- 725 sq. ft.
- Single family
- Pending
Listed by: trevor clements
Office: keller williams hometowne
MLS#:81026055177
Source:MI_REALCOMP
Price summary
- Price:$135,000
- Price per sq. ft.:$186.21
About this home
Welcome to a charming home with thoughtful updates, a spacious double lot, and plenty of possibilities to make it your own! The generously sized backyard offers a private setting, perfect for entertaining, hosting summer gatherings, or simply enjoying a peaceful morning coffee. One of the standout features is the 2.5-car garage, complete with electricity and a dedicated workspace, making it ideal for car enthusiasts, DIY projects, hobbyists, and additional storage. Inside, the home offers a comfortable and inviting layout, along with a mini-split unit for added comfort. Several valuable recent improvements include a new Rheem tankless water heater, new electrical service line and panel, and additional electrical upgrades. With its inviting living spaces, private backyard, versatile garage, and recent improvements, this home is ready for you to make it your own!
Contact an agent
Home facts
- Year built:1948
- Listing ID #:81026055177
- Added:3 day(s) ago
- Updated:October 25, 2026 at 01:07 AM
Rooms and interior
- Bedrooms:2
- Total bathrooms:1
- Full bathrooms:1
- Rooms Total:6
- Flooring:Carpet, Tile, Wood
- Living area:725 sq. ft.
Heating and cooling
- Cooling:Ceiling Fans
- Heating:Heat Pump, Natural Gas
Structure and exterior
- Roof:Asphalt, Shingle
- Year built:1948
- Building area:725 sq. ft.
- Lot area:0.2 Acres
- Architectural Style:Ranch
- Construction Materials:Vinyl Siding
- Exterior Features:Deck, Patio, Porch
- Foundation Description:Crawl Space
Utilities
- Water:Public
- Sewer:Public Sewer
Finances and disclosures
- Price:$135,000
- Price per sq. ft.:$186.21
- Tax amount:$1,435
Features and amenities
- Appliances:Dishwasher, Dryer, Microwave, Range, Refrigerator, Washer
- Laundry features:Laundry Closet, Main Level
Parking
- Parking description:Detached, Garage Door Opener, Garage Faces Front, Gravel
- Garage spaces:2

New listings near 20494 Vermander Avenue
- New
 $350,000Active4 beds 2 baths3,097 sq. ft.
16349 Monticello DR, ClintonTwp, MI 48038
MLS# 20261085606Listed by: REAL ESTATE ONE-ROCHESTER - New
 $449,900Active4 beds 3 baths2,660 sq. ft.
43336 Herring DR, ClintonTwp, MI 48038
MLS# 20261086315Listed by: GSA ELITE REALTY - New
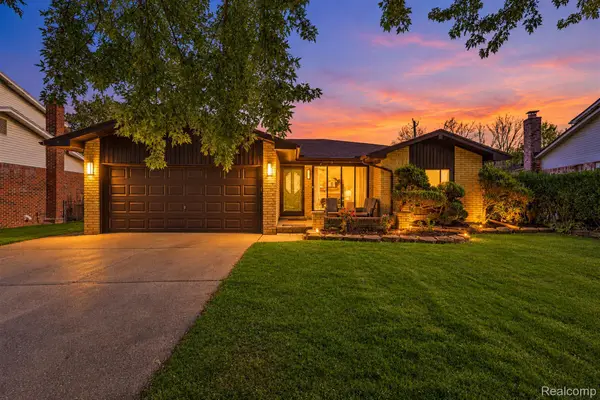 $315,000Active3 beds 2 baths2,155 sq. ft.
38468 Cheldon ST, ClintonTwp, MI 48038
MLS# 20261085807Listed by: EXP REALTY CLINTON TWP - New
 $249,000Active2 beds 2 baths2,186 sq. ft.
16842 EDLOYTOM WAY, ClintonTownship, MI 48038
MLS# 20261086256Listed by: COMMUNITY CHOICE REALTY INC  $235,000Pending2 beds 2 baths2,430 sq. ft.
42618 Cassin WAY, ClintonTwp, MI 48038
MLS# 20261083927Listed by: BERKSHIRE HATHAWAY HOMESERVICES KEE REALTY- New
 $69,500Active3 beds 2 baths1,064 sq. ft.
20215 Abrahm ST, ClintonTownship, MI 48035
MLS# 58050225815Listed by: REAL ESTATE ONE INC -SCS - Open Sun, 1 to 3pmNew
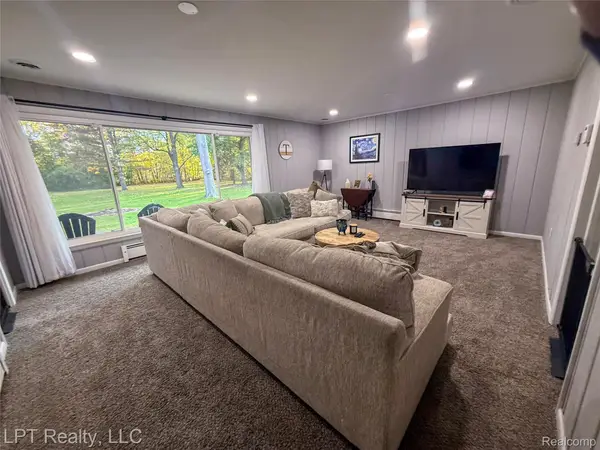 $285,000Active3 beds 2 baths1,764 sq. ft.
21600 Holly ST, ClintonTwp, MI 48035
MLS# 20261086024Listed by: LPT REALTY, LLC - New
 $489,000Active4 beds 4 baths5,010 sq. ft.
37731 E Horseshoe DR, ClintonTownship, MI 48036
MLS# 58050225658Listed by: HIGBIE MAXON AGNEY INC - New
 $150,000Active2 beds 2 baths968 sq. ft.
24403 Meadowbridge Drive, ClintonTownship, MI 48035
MLS# 81026056280Listed by: REDFIN CORPORATION - New
 $210,000Active3 beds 2 baths1,665 sq. ft.
34535 Beaconsfield ST, ClintonTownship, MI 48035
MLS# 20261082989Listed by: THE AGENCY OF GATEWAY


Protect your home and budget from life's surprises with an Assurant Home Warranty, backed by a partner that supports you through every step of homeownership. Explore Plans.
© 2023 - 2026 ERA Franchise Systems LLC. All rights reserved. ERA Franchise Systems LLC fully supports the principles of the Fair Housing Act and the Equal Opportunity Act. ERA, ERA Real Estate powered, and their respective logos are registered service marks of ERA Franchise Systems LLC. Each office is independently owned and operated.