
21009 Danbury ST, Clinton Township, MI 48035
Local realty services provided by:ERA Prime Real Estate Group
21009 Danbury ST,Clintontownship, MI 48035
$275,000
- 3 Beds
- 1 Baths
- 1,858 sq. ft.
- Single family
- Active
Listed by: wendy jones
Office: real estate one chesterfield
MLS#:58050219781
Source:MI_REALCOMP
Price summary
- Price:$275,000
- Price per sq. ft.:$148.01
About this home
This charming 3-bedroom ranch has been lovingly maintained and offers so much to enjoy inside and out. Beneath the carpeting you'll find beautiful hardwood floors just waiting to be uncovered. The updated kitchen provides a fresh, functional space for everyday living, while the partially finished basement offers additional room for entertaining, hobbies, storage, or a home office. Step outside and enjoy your own backyard retreat! The beautifully cared-for built-in pool is the perfect place to relax, entertain, and enjoy Michigan summers. The fully fenced yard offers plenty of privacy and space for outdoor enjoyment. A wonderful opportunity to own a well-cared-for home with great features and plenty of potential
Contact an agent
Home facts
- Year built:1956
- Subdivision & Development:WINSHALL VILLA SUB
- Listing ID #:58050219781
- Added:1 day(s) ago
- Updated:August 26, 2026 at 10:15 AM
Rooms and interior
- Bedrooms:3
- Total bathrooms:1
- Full bathrooms:1
- Rooms Total:5
- Flooring:Hardwood
- Kitchen Description:Eat-in Kitchen
- Basement Description:Concrete, Full, Partially Finished
- Living area:1,858 sq. ft.
Heating and cooling
- Cooling:Ceiling Fans, Central Air
- Heating:Forced Air, Natural Gas
Structure and exterior
- Year built:1956
- Building area:1,858 sq. ft.
- Lot area:0.17 Acres
- Architectural Style:Ranch
- Construction Materials:Brick
- Exterior Features:Patio
- Foundation Description:Basement
- Levels:One
Utilities
- Water:Public
- Sewer:Public Sewer
Finances and disclosures
- Price:$275,000
- Price per sq. ft.:$148.01
- Tax amount:$2,785
Features and amenities
- Appliances:Dishwasher, Dryer, Oven, Range, Refrigerator, Washer
- Pool features:In Ground
Parking
- Parking description:Detached, Electricity In Garage, Garage, Garage Door Opener, Side Entrance, Two Car Garage
- Garage spaces:2

New listings near 21009 Danbury ST
- New
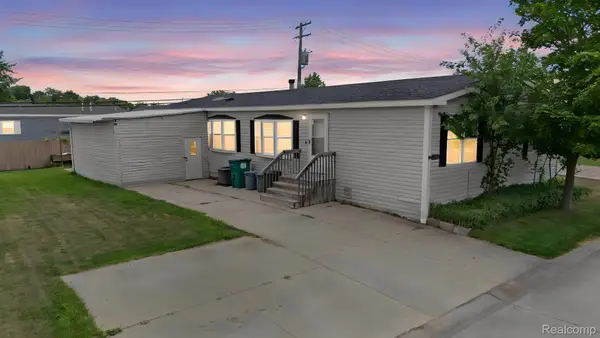 $68,000Active3 beds 2 baths1,792 sq. ft.
19921 Rhapsody, ClintonTownship, MI 48036
MLS# 20261066171Listed by: KELLER WILLIAMS LEGACY - Open Fri, 5 to 7pmNew
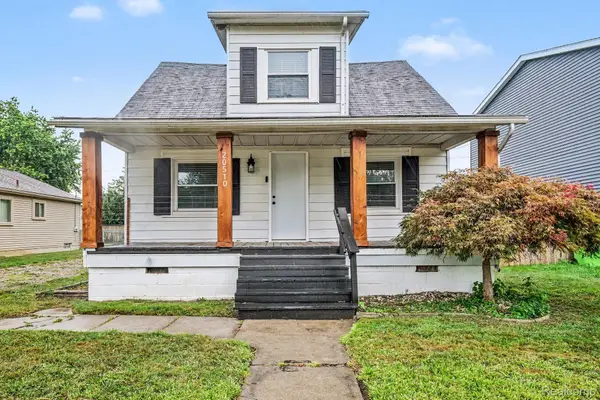 $179,900Active3 beds 2 baths990 sq. ft.
20510 Broadacres Street, ClintonTwp, MI 48035
MLS# 20261067161Listed by: COMMUNITY CHOICE REALTY INC - New
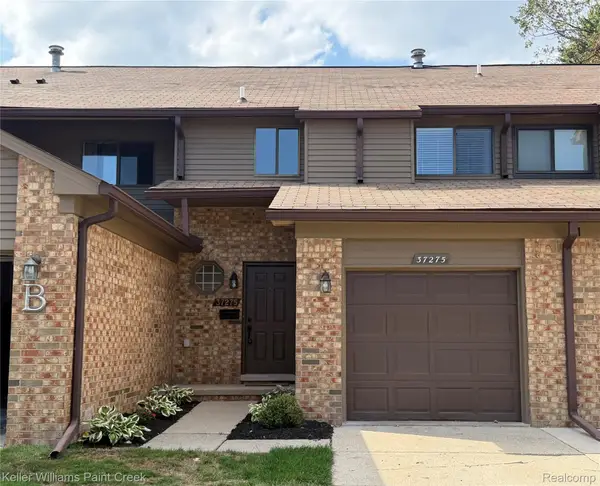 $209,900Active3 beds 2 baths1,765 sq. ft.
37275 Glenbrook Drive #4, ClintonTwp, MI 48036
MLS# 20261067630Listed by: KELLER WILLIAMS PAINT CREEK - New
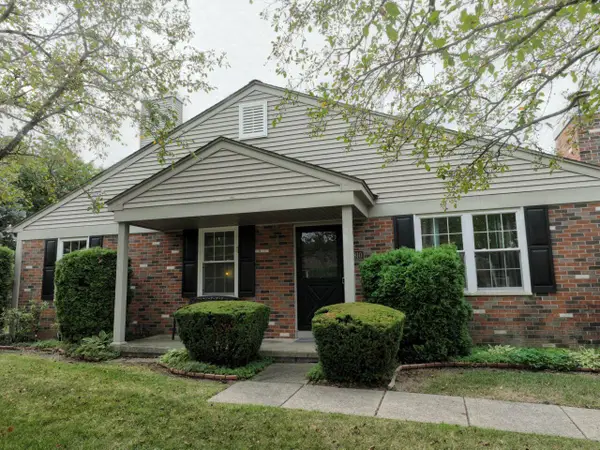 $174,900Active2 beds 2 baths1,746 sq. ft.
15810 Cambridge Drive, ClintonTownship, MI 48038
MLS# 81026044780Listed by: NATIONAL REALTY CENTERS NORTHV - Open Sat, 10am to 4pmNew
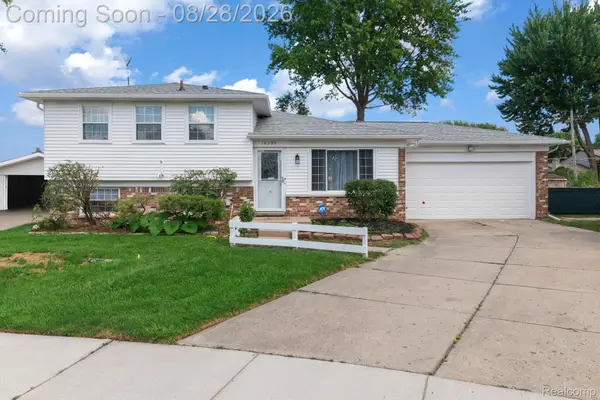 $335,000Active4 beds 2 baths1,532 sq. ft.
16296 Picton Court, ClintonTownship, MI 48038
MLS# 20261064654Listed by: BERKSHIRE HATHAWAY HOMESERVICES KEE REALTY - New
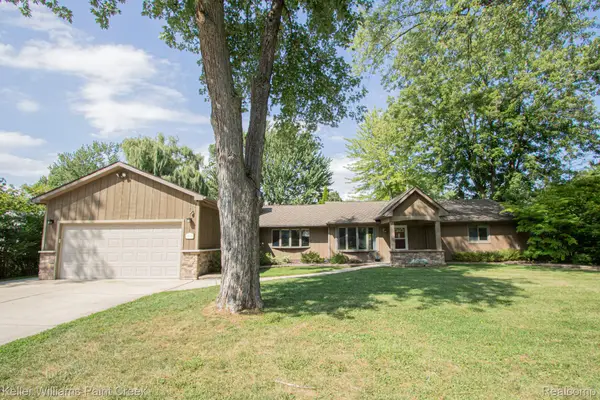 $330,000Active5 beds 2 baths2,400 sq. ft.
21725 Ulrich Street, ClintonTwp, MI 48036
MLS# 20261066316Listed by: KELLER WILLIAMS PAINT CREEK - New
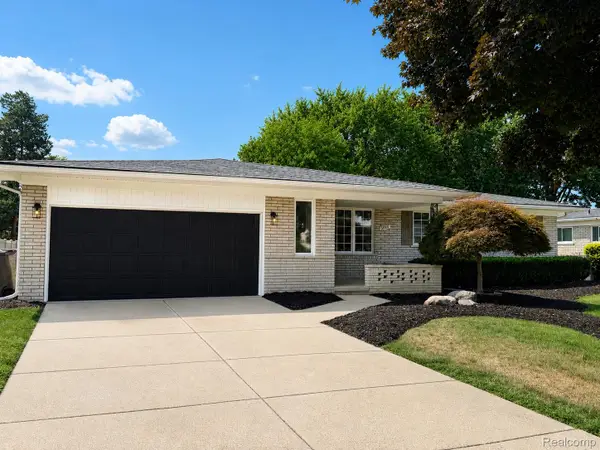 $449,900Active4 beds 3 baths3,310 sq. ft.
39501 Cobridge Drive, ClintonTwp, MI 48038
MLS# 20261066782Listed by: REMIRUS - New
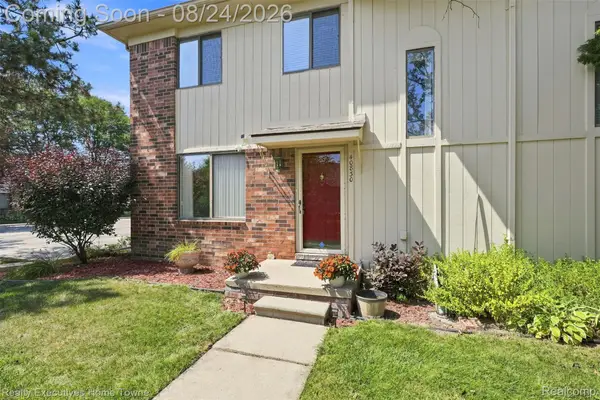 $170,000Active2 beds 2 baths1,200 sq. ft.
40830 Highpointe Drive #17, ClintonTwp, MI 48038
MLS# 20261067317Listed by: REALTY EXECUTIVES HOME TOWNE - New
 $339,000Active3 beds 2 baths1,490 sq. ft.
21056 Balfour Street, ClintonTwp, MI 48036
MLS# 20261067294Listed by: SANDORA & FITENY REAL ESTATE


Protect your home and budget from life's surprises with an Assurant Home Warranty, backed by a partner that supports you through every step of homeownership. Explore Plans.
© 2023 - 2026 ERA Franchise Systems LLC. All rights reserved. ERA Franchise Systems LLC fully supports the principles of the Fair Housing Act and the Equal Opportunity Act. ERA, ERA Real Estate powered, and their respective logos are registered service marks of ERA Franchise Systems LLC. Each office is independently owned and operated.