
22211 Grandy Street, Clinton Township, MI 48035
Local realty services provided by:ERA Prime Real Estate Group
22211 Grandy Street,Clintontownship, MI 48035
$100,000
- 3 Beds
- 1 Baths
- 1,415 sq. ft.
- Single family
- Active
Listed by: jeff glover, sean konja
Office: kw professionals
MLS#:20261062409
Source:MI_REALCOMP
Price summary
- Price:$100,000
- Price per sq. ft.:$70.67
About this home
Welcome to this 1,415 SQFT Clinton Twp ranch situated on four lots totaling approximately 0.57 acres! Offering 3 bedrooms and 1 full bathroom, this home presents a great opportunity for investors or handy homeowners ready to add their personal touch. The kitchen provides plenty of cabinet and counter space, with a laundry area located just off the kitchen and a dining area on the opposite side. The full bathroom features a double-sink vanity, while three bedrooms complete the living space. Outside, enjoy a spacious fenced backyard with plenty of room for pets, play, or outdoor entertaining. Additional features include a storage shed and a 2-car detached garage. With a generous lot and plenty of potential, this property is ready for its next owner. Schedule a showing today! BTVAI
Contact an agent
Home facts
- Year built:1939
- Subdivision & Development:WM QUINNS QUINNTON SUB
- Listing ID #:20261062409
- Added:2 day(s) ago
- Updated:August 24, 2026 at 10:08 AM
Rooms and interior
- Bedrooms:3
- Total bathrooms:1
- Full bathrooms:1
- Rooms Total:3
- Living area:1,415 sq. ft.
Heating and cooling
- Cooling:Ceiling Fans
- Heating:Forced Air, Natural Gas
Structure and exterior
- Year built:1939
- Building area:1,415 sq. ft.
- Lot area:0.17 Acres
- Lot Features:Corner Lot
- Architectural Style:Ranch
- Construction Materials:Brick, Vinyl Siding
- Foundation Description:Slab
- Levels:One
Utilities
- Water:Public
- Sewer:Septic Tank
Finances and disclosures
- Price:$100,000
- Price per sq. ft.:$70.67
- Tax amount:$2,404
Features and amenities
- Appliances:Dishwasher, Double Oven, Dryer, Free Standing Refrigerator, Washer
Parking
- Parking description:Detached, Two Car Garage
- Garage spaces:2

New listings near 22211 Grandy Street
- New
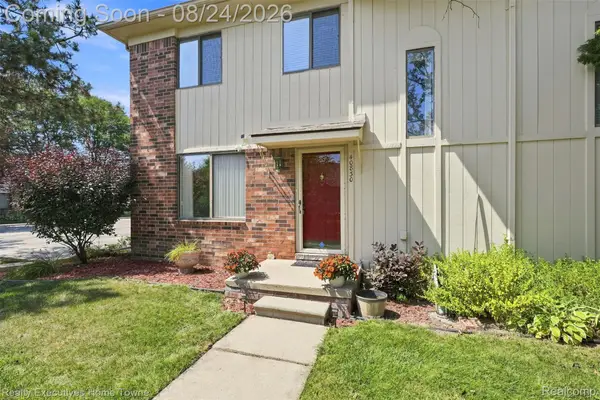 $170,000Active2 beds 2 baths1,200 sq. ft.
40830 Highpointe Drive #17, ClintonTwp, MI 48038
MLS# 20261067317Listed by: REALTY EXECUTIVES HOME TOWNE - New
 $339,000Active3 beds 2 baths1,490 sq. ft.
21056 Balfour Street, ClintonTwp, MI 48036
MLS# 20261067294Listed by: SANDORA & FITENY REAL ESTATE  $100,000Pending4 beds 2 baths1,797 sq. ft.
19285 E 14 Mile RD, ClintonTownship, MI 48035
MLS# 58050219410Listed by: RE/MAX FIRST- New
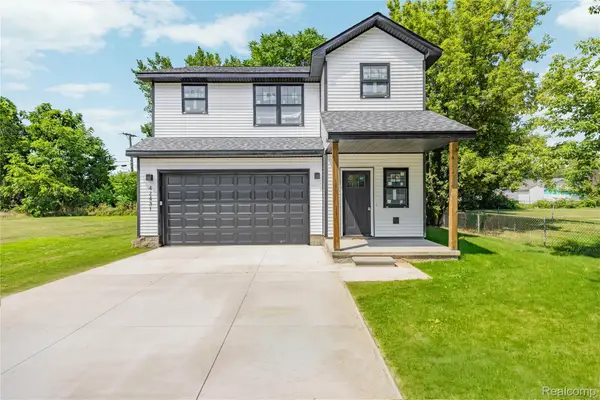 $324,900Active3 beds 3 baths1,628 sq. ft.
42431 N Walnut Street, ClintonTwp, MI 48036
MLS# 20261067057Listed by: WOODWARD SQUARE REALTY, LLC - New
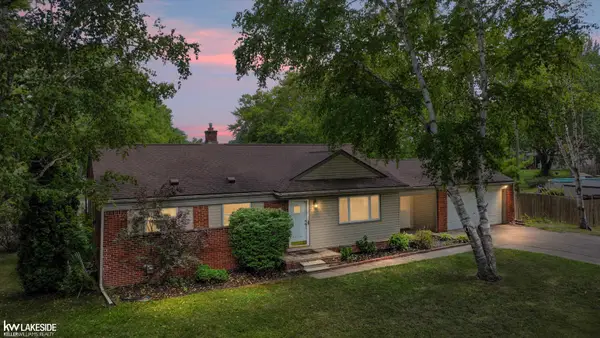 $285,000Active3 beds 2 baths2,300 sq. ft.
39340 Ferris ST, ClintonTownship, MI 48036
MLS# 58050219335Listed by: KELLER WILLIAMS REALTY LAKESIDE - New
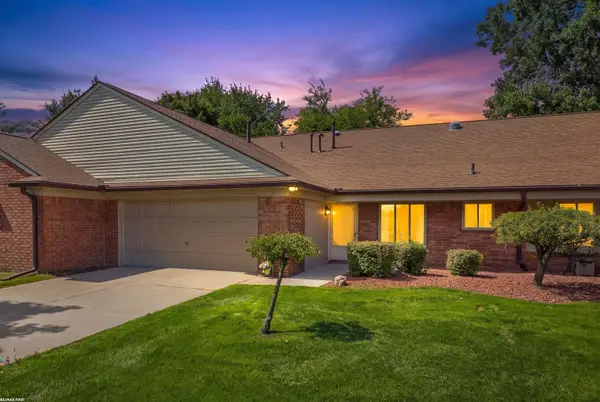 $239,900Active2 beds 2 baths1,427 sq. ft.
38551 Palm Meadow DR, ClintonTownship, MI 48036
MLS# 58050219317Listed by: RE/MAX FIRST - New
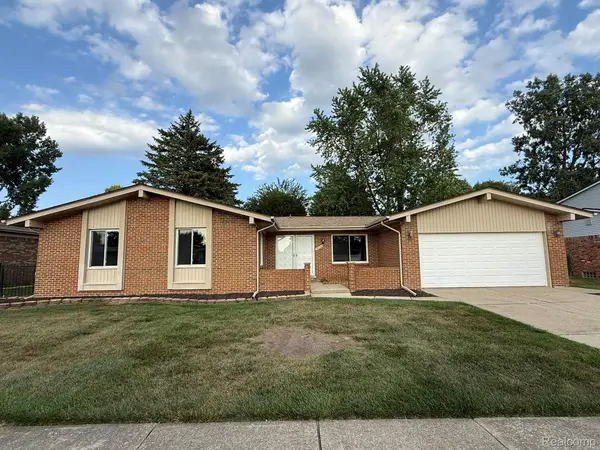 $367,499Active3 beds 2 baths2,804 sq. ft.
39232 Donahue Drive, ClintonTwp, MI 48038
MLS# 20261066849Listed by: FORTRESS REAL ESTATE LLC - New
 $449,999Active5 beds 3 baths2,779 sq. ft.
18823 Millar Road, ClintonTownship, MI 48036
MLS# 20261066815Listed by: AMIN REALTY - New
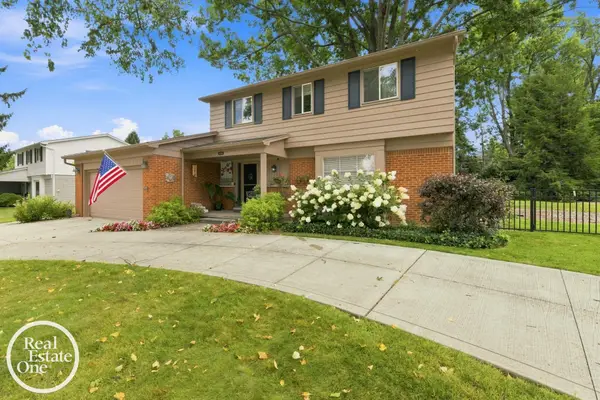 $375,000Active4 beds 3 baths2,640 sq. ft.
38308 Hidden LN, ClintonTownship, MI 48036
MLS# 58050219278Listed by: REAL ESTATE ONE GROSSE POINTE


Protect your home and budget from life's surprises with an Assurant Home Warranty, backed by a partner that supports you through every step of homeownership. Explore Plans.
© 2023 - 2026 ERA Franchise Systems LLC. All rights reserved. ERA Franchise Systems LLC fully supports the principles of the Fair Housing Act and the Equal Opportunity Act. ERA, ERA Real Estate powered, and their respective logos are registered service marks of ERA Franchise Systems LLC. Each office is independently owned and operated.