
34245 Eldorado ST, Clinton Township, MI 48035
Local realty services provided by:ERA Prime Real Estate Group
34245 Eldorado ST,Clintontwp, MI 48035
$199,900
- 3 Beds
- 1 Baths
- 918 sq. ft.
- Single family
- Active
Listed by: robert c khabbaz
Office: epique realty
MLS#:20261091545
Source:MI_REALCOMP
Price summary
- Price:$199,900
- Price per sq. ft.:$217.76
About this home
Take a look at this 3-bedroom, 1-bath brick ranch with a comfortable layout and room to make it your own. Natural light pours through the large living room picture window, creating a welcoming space to relax or gather. The kitchen features white cabinetry, granite countertops, tile flooring and a window overlooking the yard. Downstairs, the basement offers additional space for storage, hobbies or future possibilities. Outside, you’ll find a backyard, a long driveway and a detached 2-car garage. A newer roof adds to the appeal. Come see the potential and make this Clinton Township home your own!
Contact an agent
Home facts
- Year built:1968
- Subdivision & Development:IMPERIAL SUB
- Listing ID #:20261091545
- Added:2 day(s) ago
- Updated:November 15, 2026 at 11:24 AM
Rooms and interior
- Bedrooms:3
- Total bathrooms:1
- Full bathrooms:1
- Rooms Total:5
- Basement Description:Unfinished
- Living area:918 sq. ft.
Heating and cooling
- Cooling:Central Air
- Heating:Forced Air, Natural Gas
Structure and exterior
- Year built:1968
- Building area:918 sq. ft.
- Lot area:0.13 Acres
- Architectural Style:Ranch
- Construction Materials:Brick
- Foundation Description:Basement, Poured
- Levels:One
Utilities
- Water:Public
- Sewer:Public Sewer
Finances and disclosures
- Price:$199,900
- Price per sq. ft.:$217.76
- Tax amount:$2,555
Parking
- Parking description:Detached, Two Car Garage
- Garage spaces:2

New listings near 34245 Eldorado ST
- New
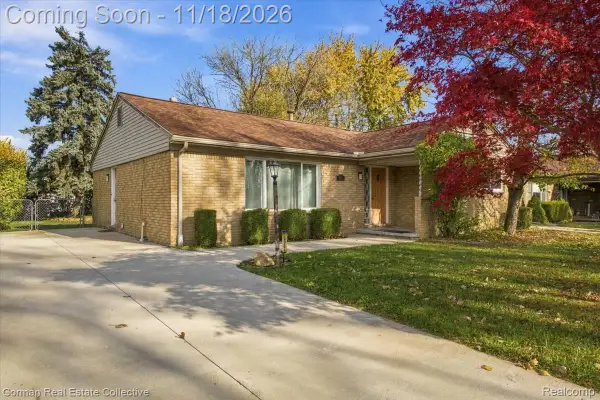 $219,999Active3 beds 2 baths1,367 sq. ft.
15861 Coral AVE, ClintonTwp, MI 48035
MLS# 20261090871Listed by: GORMAN REAL ESTATE COLLECTIVE - New
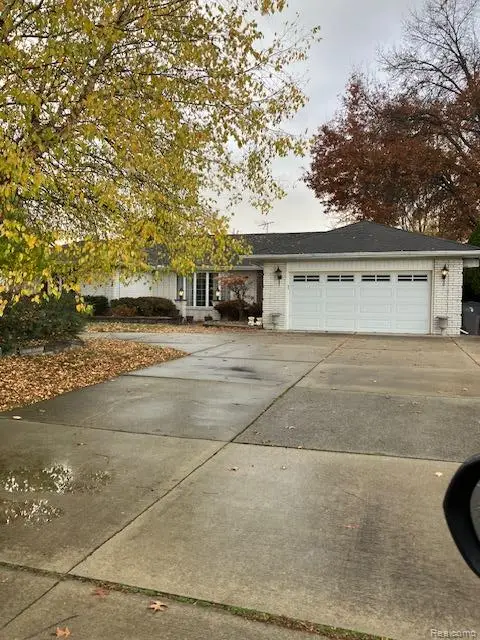 $369,000Active3 beds 3 baths4,486 sq. ft.
38219 Santa Anna ST, ClintonTwp, MI 48036
MLS# 20261091829Listed by: FIRST TEAM REAL ESTATE - New
 $325,000Active3 beds 3 baths1,890 sq. ft.
19841 Rosin, ClintonTownship, MI 48038
MLS# 58050227693Listed by: BERKSHIRE HATHAWAY HOMESERVICES KEE REALTY - New
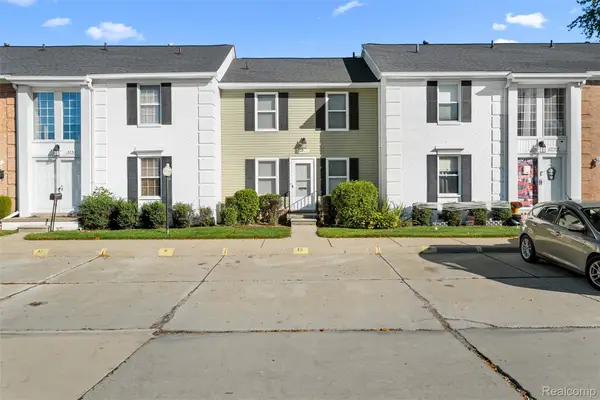 $170,000Active2 beds 2 baths1,188 sq. ft.
37513 Charter Oaks BLVD, ClintonTwp, MI 48036
MLS# 20261086323Listed by: KW PROFESSIONALS - New
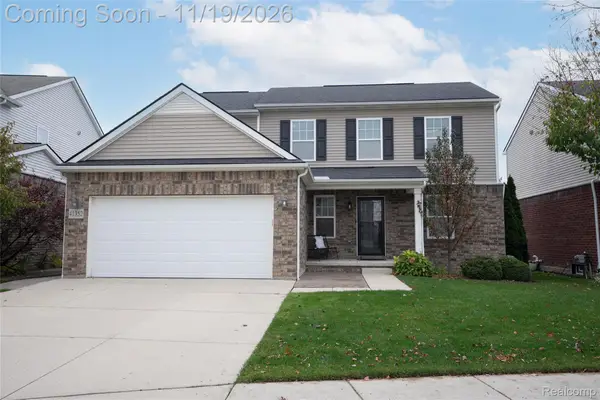 $399,900Active3 beds 3 baths1,921 sq. ft.
41352 Altissimo DR, ClintonTwp, MI 48038
MLS# 20261090442Listed by: HOME REALTY PARTNERS - New
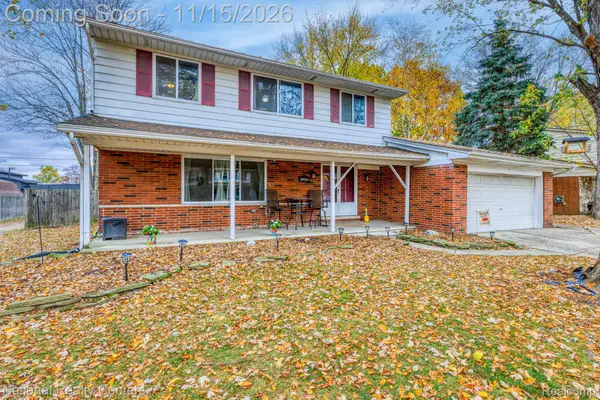 $382,000Active4 beds 3 baths2,052 sq. ft.
39966 Twenlow DR, ClintonTwp, MI 48038
MLS# 20261091831Listed by: NATIONAL REALTY CENTERS, INC - New
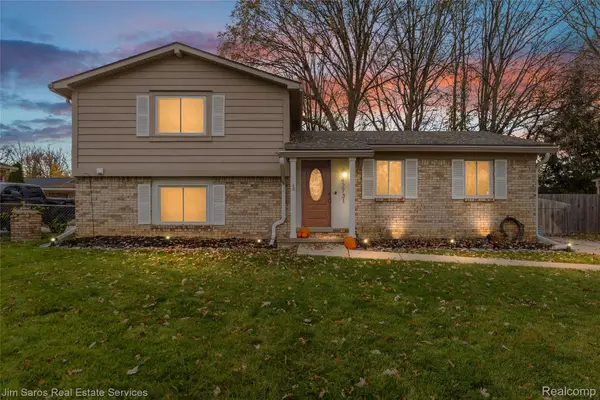 $349,900Active3 beds 3 baths2,112 sq. ft.
42731 Walker ST, ClintonTwp, MI 48038
MLS# 20261092068Listed by: JIM SAROS REAL ESTATE SERVICES - New
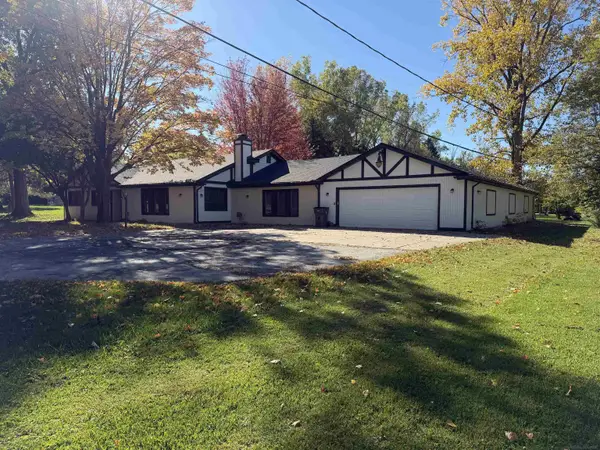 $425,000Active3 beds 2 baths2,392 sq. ft.
18370 Millar RD, ClintonTownship, MI 48036
MLS# 58050227645Listed by: CENTURY 21 PROFESSIONALS - New
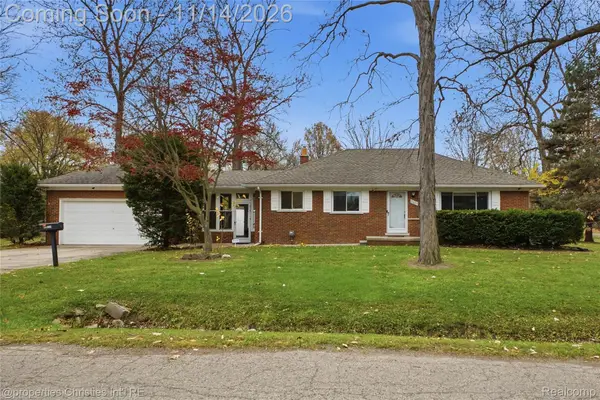 $259,000Active3 beds 2 baths2,436 sq. ft.
21624 Woodbury ST, ClintonTwp, MI 48035
MLS# 20261090573Listed by: @PROPERTIES CHRISTIE'S INT'L R.E. BIRMINGHAM - New
 $349,900Active3 beds 3 baths1,692 sq. ft.
15940 Colgate AVE, ClintonTwp, MI 48035
MLS# 20261091971Listed by: LAKESIDE PROPERTY STORE


Protect your home and budget from life's surprises with an Assurant Home Warranty, backed by a partner that supports you through every step of homeownership. Explore Plans.
© 2023 - 2026 ERA Franchise Systems LLC. All rights reserved. ERA Franchise Systems LLC fully supports the principles of the Fair Housing Act and the Equal Opportunity Act. ERA, ERA Real Estate powered, and their respective logos are registered service marks of ERA Franchise Systems LLC. Each office is independently owned and operated.