
36250 Woodingham Street, Clinton Township, MI 48035
Local realty services provided by:ERA Prime Real Estate Group
36250 Woodingham Street,Clintontownship, MI 48035
$280,000
- 3 Beds
- 1 Baths
- 2,500 sq. ft.
- Single family
- Active
Upcoming open houses
- Sun, Sep 1301:00 pm - 03:00 pm
Listed by: luquandra robinson
Office: front page properties
MLS#:20261037420
Source:MI_REALCOMP
Price summary
- Price:$280,000
- Price per sq. ft.:$112
About this home
*****OPEN HOUSE Sunday 9/13/26 ***** 1:00pm-3:00pm***** Welcome home to this beautifully maintained brick ranch featuring 3 bedrooms and 1 bath. Spacious family room with fireplace, Chef’s kitchen with lots of storage, finished basement with 2 extra rooms and more room to expand. Outside offers beautiful landscaped front and rear yards, spacious backyard with fruit tree and grape vines, great for relaxing and entertaining also includes a detached 2-car garage. Conveniently located near schools, shopping, dining and entertainment. Move-in ready with plenty of space for comfortable living and entertaining! Schedule your appointment today.
Contact an agent
Home facts
- Year built:1957
- Subdivision & Development:RONNY BOY
- Listing ID #:20261037420
- Added:98 day(s) ago
- Updated:September 06, 2026 at 10:02 AM
Rooms and interior
- Bedrooms:3
- Total bathrooms:1
- Full bathrooms:1
- Rooms Total:7
- Basement Description:Finished
- Living area:2,500 sq. ft.
Heating and cooling
- Heating:Forced Air, Natural Gas
Structure and exterior
- Year built:1957
- Building area:2,500 sq. ft.
- Lot area:0.17 Acres
- Architectural Style:Ranch
- Construction Materials:Brick
- Foundation Description:Basement, Brick Mortar
- Levels:One
Utilities
- Water:Public
- Sewer:Public Sewer
Finances and disclosures
- Price:$280,000
- Price per sq. ft.:$112
- Tax amount:$5,479
Parking
- Parking description:Detached, Two Car Garage
- Garage spaces:2

New listings near 36250 Woodingham Street
- New
 $179,900Active2 beds 1 baths946 sq. ft.
15762 Cambridge Drive #61, ClintonTwp, MI 48038
MLS# 20261071707Listed by: HOYT REAL ESTATE INC - New
 $179,999Active2 beds 2 baths968 sq. ft.
44555 N Bunker Hill Drive, ClintonTwp, MI 48038
MLS# 20261071683Listed by: DIPLOMAT REALTY - New
 $164,990Active2 beds 1 baths950 sq. ft.
20409 Colman Street, ClintonTwp, MI 48035
MLS# 20261071648Listed by: COLDWELL BANKER PROFESSIONALS - New
 $184,900Active3 beds 1 baths1,050 sq. ft.
33711 Floyd Street, ClintonTwp, MI 48035
MLS# 20261071427Listed by: KW PROFESSIONALS - New
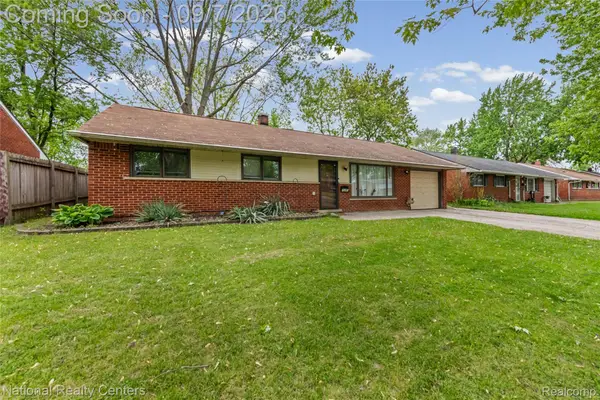 $219,900Active3 beds 2 baths1,258 sq. ft.
35463 Seville Street, ClintonTwp, MI 48035
MLS# 20261071085Listed by: NATIONAL REALTY CENTERS, INC - New
 $245,000Active2 beds 2 baths2,078 sq. ft.
20473 Longwood Drive, ClintonTwp, MI 48038
MLS# 20261071418Listed by: ANTHONY DJON LUXURY REAL ESTATE - New
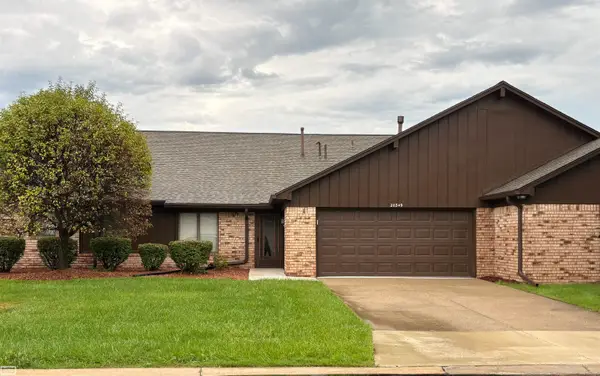 $240,000Active2 beds 4 baths1,675 sq. ft.
20349 Palm Meadow Dr DR, ClintonTownship, MI 48036
MLS# 58050220862Listed by: REALTY EXECUTIVES HOME TOWNE SHELBY  $149,900Pending2 beds 1 baths966 sq. ft.
35317 Bristlecone DR, ClintonTownship, MI 48035
MLS# 58050220869Listed by: KELLER WILLIAMS REALTY LAKESIDE- New
 $335,000Active4 beds 3 baths3,150 sq. ft.
39632 Chaffer Street, ClintonTwp, MI 48038
MLS# 20261069928Listed by: BERKSHIRE HATHAWAY HOMESERVICES KEE REALTY OXFORD - New
 $260,000Active3 beds 2 baths2,247 sq. ft.
35361 Lucinda DR, ClintonTownship, MI 48035
MLS# 58050220842Listed by: REALTEAM REAL ESTATE


Protect your home and budget from life's surprises with an Assurant Home Warranty, backed by a partner that supports you through every step of homeownership. Explore Plans.
© 2023 - 2026 ERA Franchise Systems LLC. All rights reserved. ERA Franchise Systems LLC fully supports the principles of the Fair Housing Act and the Equal Opportunity Act. ERA, ERA Real Estate powered, and their respective logos are registered service marks of ERA Franchise Systems LLC. Each office is independently owned and operated.