
37275 Glenbrook Drive #4, Clinton Township, MI 48036
Local realty services provided by:ERA Prime Real Estate Group
37275 Glenbrook Drive #4,Clintontwp, MI 48036
$209,900
- 3 Beds
- 2 Baths
- 1,765 sq. ft.
- Single family
- Active
Listed by: dawn sztaba
Office: keller williams paint creek
MLS#:20261067630
Source:MI_REALCOMP
Price summary
- Price:$209,900
- Price per sq. ft.:$118.92
- Monthly HOA dues:$351
About this home
Don’t miss the opportunity to make this beautiful and thoughtfully updated condo your new home! Brand new kitchen, carpet, living room window and more! Updated ceramic and granite bathrooms. Freshly painted throughout including garage and garage door. Beautiful kitchen featuring white shaker cabinetry, granite counters and subway tiled backsplash. Enjoy morning coffee or evening sunset conversations on your private patio off the dining area. Main floor offers a two story foyer for extra light, a comfortable living space and convenient half bath. Main bedroom with a doorwall to its own balcony as your own retreat and a walkthrough to what was originally a third bedroom in the floor plan but is now a custom closet…perfect for a nursery. Two bedrooms plus this room that has many possibilities as it also has its own door off the main hallway. Full ceramic bathroom has been remodeled and includes a relaxing oversized jetted tub. Finished basement providing additional living or entertaining space, complete with a wet bar area that includes granite counters and a beverage fridge—perfect for hosting family and friends plus an additional room w/closet offering much flexibility and may be suitable for use as a home office, or other bonus space. Pull down attic for extra storage. Extra deep one car attached garage. Roofs are in process of updating in the complex. The roof assessment for this unit is fully paid. Water usage is included in HOA fee. Included in sale-all appliances, TVs in bedroom and basement, dresser in main bedroom closet and chair in basement. Exclude dining area curtains on doorwall. Freshly renovated and ready for you to move right in!...
Contact an agent
Home facts
- Year built:1988
- Subdivision & Development:GLENBROOK MEADOWS
- Listing ID #:20261067630
- Added:1 day(s) ago
- Updated:August 26, 2026 at 10:15 AM
Rooms and interior
- Bedrooms:3
- Total bathrooms:2
- Full bathrooms:1
- Half bathrooms:1
- Rooms Total:6
- Bathrooms Description:Jetted Tub
- Basement Description:Finished, Full, Interior Entry, Private
- Living area:1,765 sq. ft.
Heating and cooling
- Cooling:Central Air
- Heating:Forced Air, Natural Gas
Structure and exterior
- Roof:Asphalt
- Year built:1988
- Building area:1,765 sq. ft.
- Architectural Style:Townhouse
- Construction Materials:Brick
- Exterior Features:Covered, Grounds Maintenance, Patio, Porch, Private Entrance
- Foundation Description:Basement, Poured, Sump Pump
- Levels:Two
Utilities
- Water:Public
- Sewer:Public Sewer
Finances and disclosures
- Price:$209,900
- Price per sq. ft.:$118.92
- Tax amount:$2,785
Features and amenities
- Appliances:Dishwasher, Dryer, Free Standing Electric Range, Free Standing Refrigerator, Microwave, Stainless Steel Appliances, Washer
- Laundry features:Gas Dryer Hookup, In Unit, Washer Hookup
- Amenities:Wet Bar
Parking
- Parking description:Attached, Electricity In Garage, Garage Door Opener, One Car Garage
- Garage spaces:1

New listings near 37275 Glenbrook Drive #4
- New
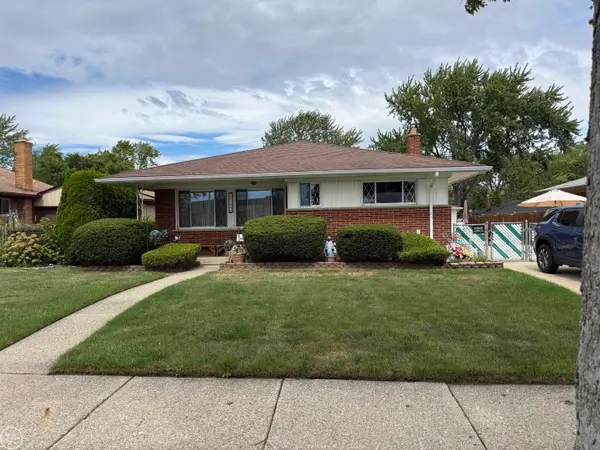 $275,000Active3 beds 1 baths1,858 sq. ft.
21009 Danbury ST, ClintonTownship, MI 48035
MLS# 58050219781Listed by: REAL ESTATE ONE CHESTERFIELD - New
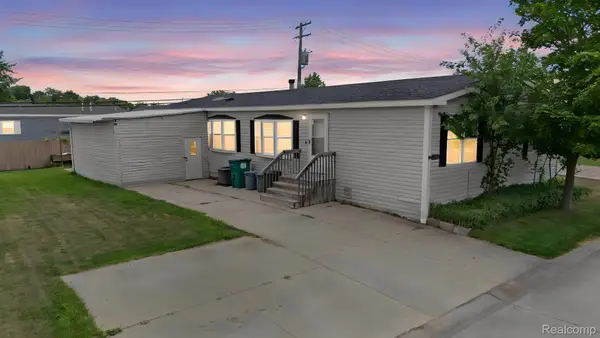 $68,000Active3 beds 2 baths1,792 sq. ft.
19921 Rhapsody, ClintonTownship, MI 48036
MLS# 20261066171Listed by: KELLER WILLIAMS LEGACY - Open Fri, 5 to 7pmNew
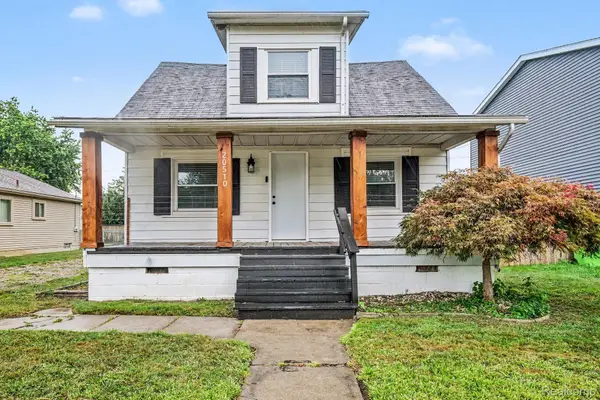 $179,900Active3 beds 2 baths990 sq. ft.
20510 Broadacres Street, ClintonTwp, MI 48035
MLS# 20261067161Listed by: COMMUNITY CHOICE REALTY INC - New
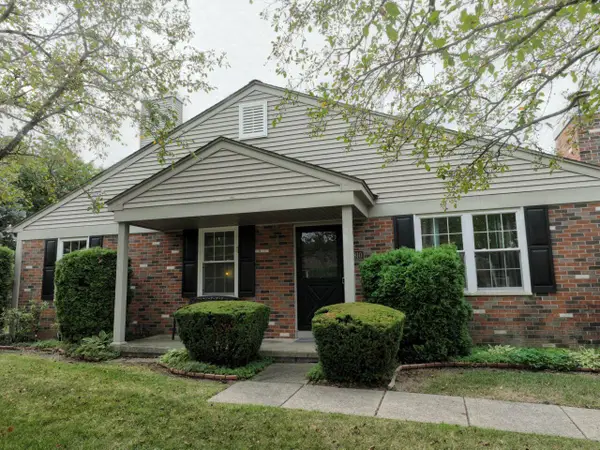 $174,900Active2 beds 2 baths1,746 sq. ft.
15810 Cambridge Drive, ClintonTownship, MI 48038
MLS# 81026044780Listed by: NATIONAL REALTY CENTERS NORTHV - Open Sat, 10am to 4pmNew
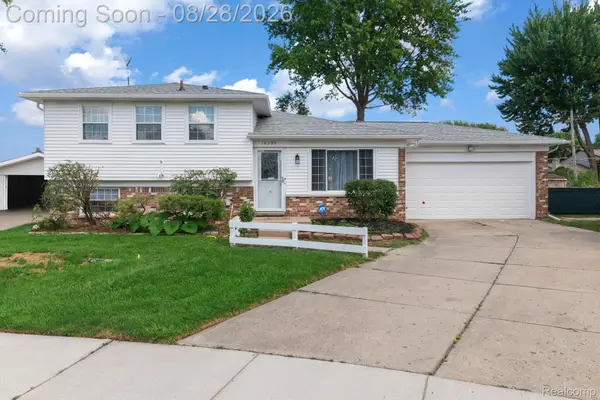 $335,000Active4 beds 2 baths1,532 sq. ft.
16296 Picton Court, ClintonTownship, MI 48038
MLS# 20261064654Listed by: BERKSHIRE HATHAWAY HOMESERVICES KEE REALTY - New
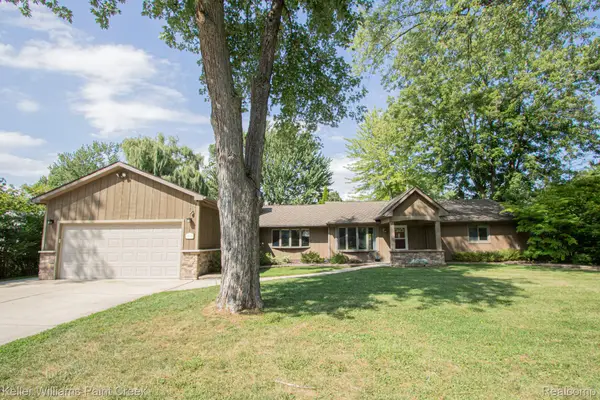 $330,000Active5 beds 2 baths2,400 sq. ft.
21725 Ulrich Street, ClintonTwp, MI 48036
MLS# 20261066316Listed by: KELLER WILLIAMS PAINT CREEK - New
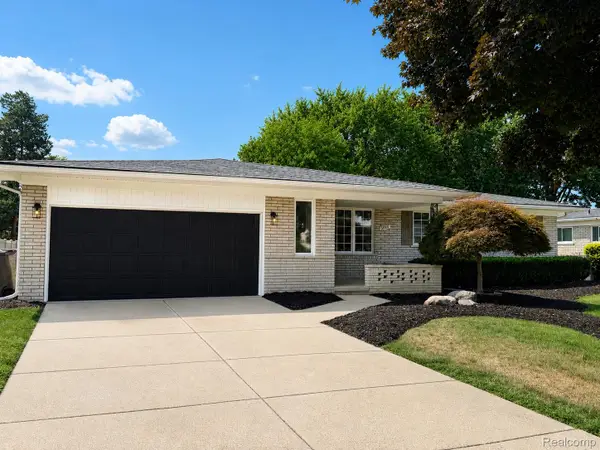 $449,900Active4 beds 3 baths3,310 sq. ft.
39501 Cobridge Drive, ClintonTwp, MI 48038
MLS# 20261066782Listed by: REMIRUS - New
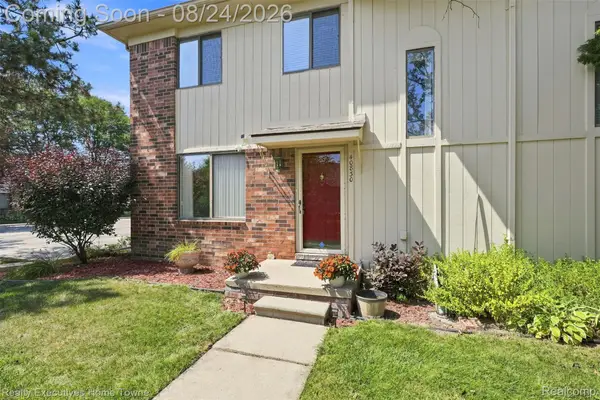 $170,000Active2 beds 2 baths1,200 sq. ft.
40830 Highpointe Drive #17, ClintonTwp, MI 48038
MLS# 20261067317Listed by: REALTY EXECUTIVES HOME TOWNE - New
 $339,000Active3 beds 2 baths1,490 sq. ft.
21056 Balfour Street, ClintonTwp, MI 48036
MLS# 20261067294Listed by: SANDORA & FITENY REAL ESTATE


Protect your home and budget from life's surprises with an Assurant Home Warranty, backed by a partner that supports you through every step of homeownership. Explore Plans.
© 2023 - 2026 ERA Franchise Systems LLC. All rights reserved. ERA Franchise Systems LLC fully supports the principles of the Fair Housing Act and the Equal Opportunity Act. ERA, ERA Real Estate powered, and their respective logos are registered service marks of ERA Franchise Systems LLC. Each office is independently owned and operated.