
37651 Hidden Valley Court, Clinton Township, MI 48036
Local realty services provided by:ERA Prime Real Estate Group
37651 Hidden Valley Court,Clintontwp, MI 48036
$1,399,000
- 4 Beds
- 5 Baths
- 5,122 sq. ft.
- Single family
- Active
Listed by: joanna accetta, tina m vitale
Office: leone realty inc
MLS#:20261075239
Source:MI_REALCOMP
Price summary
- Price:$1,399,000
- Price per sq. ft.:$273.14
- Monthly HOA dues:$333.33
About this home
Welcome to a luxurious haven in the heart of Clinton Township! This captivating 4-bedroom, 4.5-bath residence was built in 2022, pride of ownership shows and features many premium amenities. This home is situated in an exclusive gated community, offering a perfect blend of privacy and elegance. As you enter, be enchanted by the high ceilings that create an airy and open atmosphere. The residence features a beautifully designed office space, ideal for those seeking a sophisticated workspace. The heart of the home is the spacious kitchen, adorned with pristine white cabinets and a generous island, quartz counters, custom backsplash and subzero refrigerator—a culinary paradise for enthusiasts and entertainers alike. Step outside into the covered patio and enjoy the expansive yard and take in the serenity of the surroundings and landscaping. With a four-car garage, there's ample space for your vehicles and storage needs. Living in this secure neighborhood ensures peace of mind and tranquility. There is also a whole home generator for peace of mind. Discover timeless sophistication in each of the four bedrooms, with 4.5 baths providing convenience and opulence. This residence seamlessly marries elegance with practicality, creating a haven for those who appreciate the finer aspects of life. Indulge in refined living in this distinguished Clinton Township residence. Photos are from the original listing unstaged, staged photos are current. Schedule a showing today and immerse yourself in the allure of this elegant home....
Contact an agent
Home facts
- Year built:2022
- Subdivision & Development:CRANBROOK ESTATES SUB
- Listing ID #:20261075239
- Added:9 day(s) ago
- Updated:September 30, 2026 at 10:32 AM
Rooms and interior
- Bedrooms:4
- Total bathrooms:5
- Full bathrooms:4
- Half bathrooms:1
- Rooms Total:11
- Basement Description:Unfinished
- Living area:5,122 sq. ft.
Heating and cooling
- Cooling:Ceiling Fans, Central Air
- Heating:Forced Air, Natural Gas
Structure and exterior
- Roof:Asphalt
- Year built:2022
- Building area:5,122 sq. ft.
- Lot area:0.58 Acres
- Architectural Style:Split Level
- Construction Materials:Brick, Stone
- Exterior Features:Covered, Lighting
- Foundation Description:Basement, Poured
- Levels:Bi-Level
Utilities
- Water:Water at Street
- Sewer:Sewer at Street
Finances and disclosures
- Price:$1,399,000
- Price per sq. ft.:$273.14
- Tax amount:$26,381
Features and amenities
- Appliances:Bar Fridge, Built-In Refrigerator, Dishwasher, Dryer, Exhaust Fan, Free Standing Gas Oven, Stainless Steel Appliances, Washer
- Laundry features:Gas Dryer Hookup, Laundry Room
Parking
- Parking description:Attached, Electricity In Garage, Four Car Garage, Garage Door Opener
- Garage spaces:4

New listings near 37651 Hidden Valley Court
- New
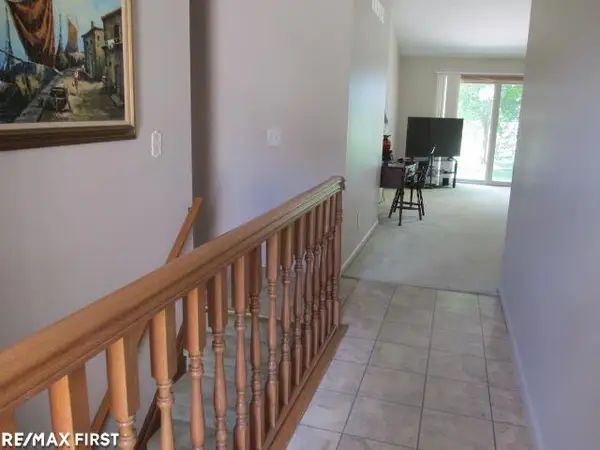 $244,900Active2 beds 2 baths2,480 sq. ft.
15410 Orchard Ridge DR, ClintonTownship, MI 48038
MLS# 58050223381Listed by: RE/MAX FIRST - New
 $285,000Active3 beds 3 baths2,762 sq. ft.
41104 Worthington, ClintonTwp, MI 48038
MLS# 20261077939Listed by: KW PROFESSIONALS - New
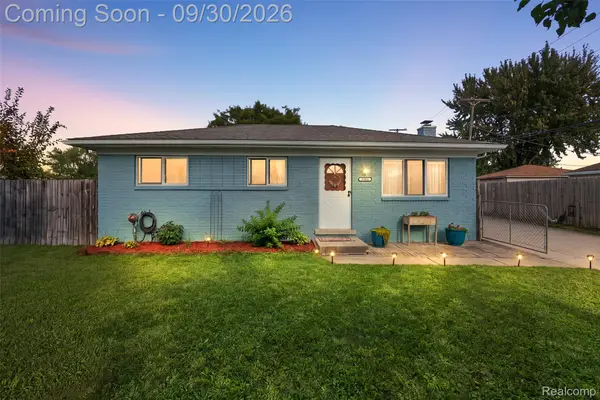 $219,900Active3 beds 1 baths910 sq. ft.
35038 Simon Drive, ClintonTwp, MI 48035
MLS# 20261076438Listed by: KW DOMAIN - New
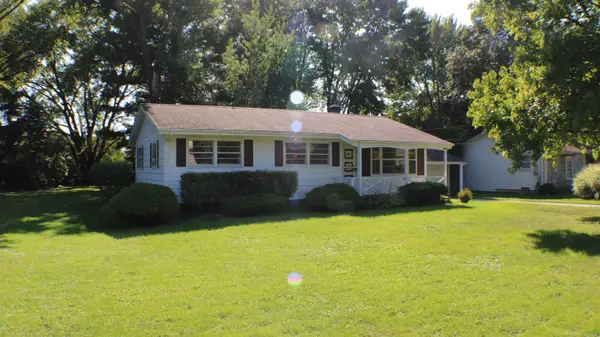 $181,000Active3 beds 1 baths1,184 sq. ft.
23820 Glenwood ST, ClintonTownship, MI 48035
MLS# 58050223351Listed by: COMMUNITY CHOICE REALTY INC. - New
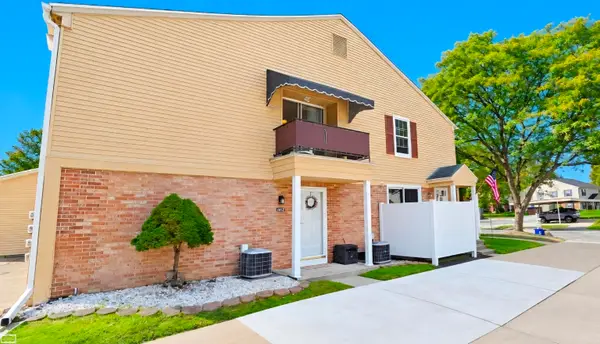 $139,000Active2 beds 1 baths986 sq. ft.
24162 Meadow Bridge, ClintonTownship, MI 48035
MLS# 58050223325Listed by: REALTY EXECUTIVES HOME TOWNE SHELBY - New
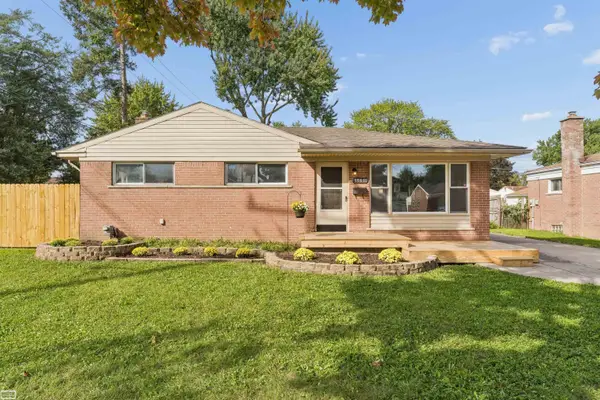 $222,000Active4 beds 2 baths1,781 sq. ft.
35831 Rewa ST, ClintonTownship, MI 48035
MLS# 58050223281Listed by: REALTY EXECUTIVES HOME TOWNE CHESTERFIELD - New
 $240,000Active2 beds 3 baths2,206 sq. ft.
15696 Orchard Ridge Drive, ClintonTwp, MI 48038
MLS# 20261078512Listed by: REAL ESTATE ONE-TROY - Open Sat, 12 to 2pmNew
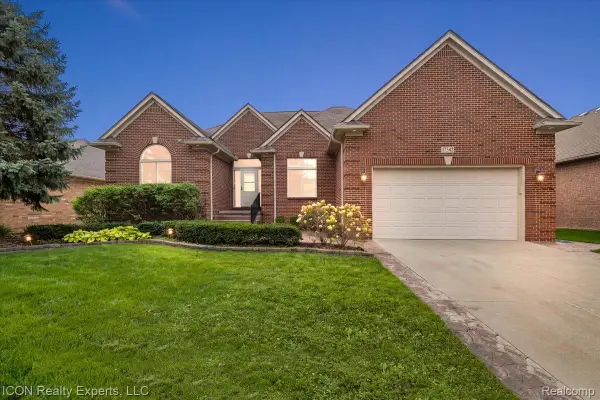 $479,000Active3 beds 3 baths4,749 sq. ft.
17542 Goldeneye Drive, ClintonTwp, MI 48038
MLS# 20261076510Listed by: ICON REALTY EXPERTS, LLC - New
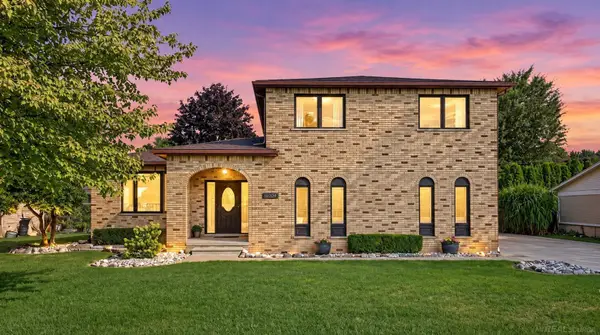 $400,000Active4 beds 4 baths3,482 sq. ft.
18609 Beatrice ST, ClintonTownship, MI 48036
MLS# 58050223177Listed by: BROOKSTONE, REALTORS LLC - New
 $265,000Active2 beds 2 baths1,413 sq. ft.
41370 Greenspire Drive, ClintonTwp, MI 48038
MLS# 20261077557Listed by: PARADISE REALTY II LLC


Protect your home and budget from life's surprises with an Assurant Home Warranty, backed by a partner that supports you through every step of homeownership. Explore Plans.
© 2023 - 2026 ERA Franchise Systems LLC. All rights reserved. ERA Franchise Systems LLC fully supports the principles of the Fair Housing Act and the Equal Opportunity Act. ERA, ERA Real Estate powered, and their respective logos are registered service marks of ERA Franchise Systems LLC. Each office is independently owned and operated.