
38243 Jonathan Street, Clinton Township, MI 48036
Local realty services provided by:ERA Prime Real Estate Group
38243 Jonathan Street,Clintontownship, MI 48036
$440,000
- 4 Beds
- 3 Baths
- 4,122 sq. ft.
- Single family
- Active
Listed by: dustin williams
Office: epique realty
MLS#:20261041619
Source:MI_REALCOMP
Price summary
- Price:$440,000
- Price per sq. ft.:$106.74
About this home
WELCOME HOME TO THIS BEAUTIFULLY RENOVATED GEM OFFERING OVER 3,000 SQ FT OF FINISHED LIVING SPACE! Completely remodeled in late 2024, this move-in-ready home combines modern updates, versatile living spaces. Step into the foyer and enjoy the open floor plan filled with natural light. Just off the foyer is a built-in bar and workspace, perfect for entertaining, working from home, or creating a coffee station. The upper level features 3 generously sized bedrooms with new carpet, fresh paint, updated doors, and black matte fixtures. The primary suite offers a remodeled bathroom with a tiled walk-in shower and an oversized closet With custom closet inserts In every closet. The second full bath has also been remodeled and features double sinks. The updated kitchen showcases additional cabinetry, expanded storage, butcher block and granite countertops, double sinks, and plenty of windows overlooking the expansive front yard. The lower level offers an oversized family room with new flooring, a white brick fireplace, and direct walkout to the sunken patio. Surrounded by a natural wooded backdrop, the backyard creates a peaceful up-north feel while still enjoying city conveniences. A standout feature is the approximately 525 sq ft bonus room addition. Currently staged as a 4th bedroom, recreation and living space, this flexible area could serve as a 4th bedroom, family room, game room, or mother-in-law suite. The space also includes two oversized walk-in closets. Outside you'll find a massive front yard, expansive backyard, outdoor fire pit, upper-level deck, long driveway with parking for multiple vehicles, and a detached 2.5-car garage. Additional updates include new flooring throughout, new carpet, remodeled bathrooms, updated plumbing, updated electrical, central air, remodeled kitchen, and a roof approximately 8 years old. A fully renovated home with this much living space, flexibility, storage, and outdoor appeal become available. Schedule your private showing today!....
Contact an agent
Home facts
- Year built:1964
- Subdivision & Development:MORAVIAN ORCHARD HOMESITES
- Listing ID #:20261041619
- Added:93 day(s) ago
- Updated:September 06, 2026 at 10:02 AM
Rooms and interior
- Bedrooms:4
- Total bathrooms:3
- Full bathrooms:2
- Half bathrooms:1
- Rooms Total:10
- Basement Description:Finished, Walk-Out Access
- Living area:4,122 sq. ft.
Heating and cooling
- Cooling:Attic Fan, Ceiling Fans, Central Air
- Heating:Baseboard, Hot Water, Natural Gas
Structure and exterior
- Year built:1964
- Building area:4,122 sq. ft.
- Lot area:0.33 Acres
- Architectural Style:Split Level
- Construction Materials:Asphalt, Brick, Vinyl Siding
- Foundation Description:Basement, Poured, Slab, Sump Pump
- Levels:Tri-Level
Utilities
- Water:Public
- Sewer:Public Sewer, Septic Tank
Finances and disclosures
- Price:$440,000
- Price per sq. ft.:$106.74
- Tax amount:$11,984
Features and amenities
- Appliances:Dishwasher, Disposal, Free Standing Electric Range, Free Standing Refrigerator, Microwave, Stainless Steel Appliances
- Laundry features:Gas Dryer Hookup, Laundry Room, Washer Hookup
Parking
- Parking description:Detached, Two and Half Car Garage
- Garage spaces:2.5

New listings near 38243 Jonathan Street
- New
 $179,900Active2 beds 1 baths946 sq. ft.
15762 Cambridge Drive #61, ClintonTwp, MI 48038
MLS# 20261071707Listed by: HOYT REAL ESTATE INC - New
 $179,999Active2 beds 2 baths968 sq. ft.
44555 N Bunker Hill Drive, ClintonTwp, MI 48038
MLS# 20261071683Listed by: DIPLOMAT REALTY - New
 $164,990Active2 beds 1 baths950 sq. ft.
20409 Colman Street, ClintonTwp, MI 48035
MLS# 20261071648Listed by: COLDWELL BANKER PROFESSIONALS - New
 $184,900Active3 beds 1 baths1,050 sq. ft.
33711 Floyd Street, ClintonTwp, MI 48035
MLS# 20261071427Listed by: KW PROFESSIONALS - New
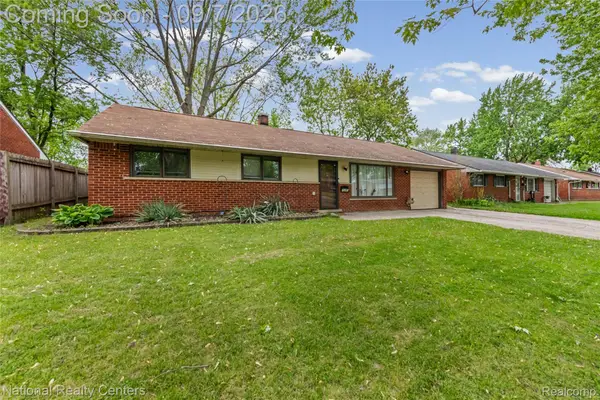 $219,900Active3 beds 2 baths1,258 sq. ft.
35463 Seville Street, ClintonTwp, MI 48035
MLS# 20261071085Listed by: NATIONAL REALTY CENTERS, INC - New
 $245,000Active2 beds 2 baths2,078 sq. ft.
20473 Longwood Drive, ClintonTwp, MI 48038
MLS# 20261071418Listed by: ANTHONY DJON LUXURY REAL ESTATE - New
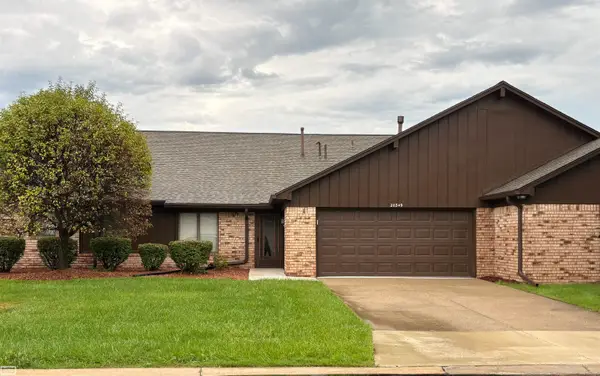 $240,000Active2 beds 4 baths1,675 sq. ft.
20349 Palm Meadow Dr DR, ClintonTownship, MI 48036
MLS# 58050220862Listed by: REALTY EXECUTIVES HOME TOWNE SHELBY  $149,900Pending2 beds 1 baths966 sq. ft.
35317 Bristlecone DR, ClintonTownship, MI 48035
MLS# 58050220869Listed by: KELLER WILLIAMS REALTY LAKESIDE- New
 $335,000Active4 beds 3 baths3,150 sq. ft.
39632 Chaffer Street, ClintonTwp, MI 48038
MLS# 20261069928Listed by: BERKSHIRE HATHAWAY HOMESERVICES KEE REALTY OXFORD - New
 $260,000Active3 beds 2 baths2,247 sq. ft.
35361 Lucinda DR, ClintonTownship, MI 48035
MLS# 58050220842Listed by: REALTEAM REAL ESTATE


Protect your home and budget from life's surprises with an Assurant Home Warranty, backed by a partner that supports you through every step of homeownership. Explore Plans.
© 2023 - 2026 ERA Franchise Systems LLC. All rights reserved. ERA Franchise Systems LLC fully supports the principles of the Fair Housing Act and the Equal Opportunity Act. ERA, ERA Real Estate powered, and their respective logos are registered service marks of ERA Franchise Systems LLC. Each office is independently owned and operated.