
38670 Santa Barbara Street, Clinton Township, MI 48036
Local realty services provided by:ERA Prime Real Estate Group
38670 Santa Barbara Street,Clintontwp, MI 48036
$440,000
- 4 Beds
- 3 Baths
- 3,629 sq. ft.
- Single family
- Active
Upcoming open houses
- Wed, Oct 2804:00 pm - 06:00 pm
Listed by: amy cairns
Office: realty executives home towne
MLS#:20261078182
Source:MI_REALCOMP
Price summary
- Price:$440,000
- Price per sq. ft.:$121.25
About this home
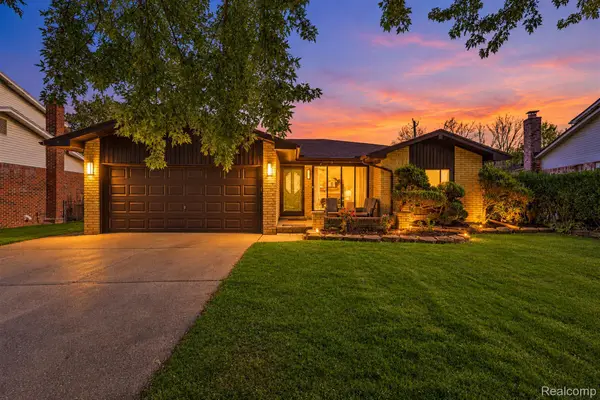
Open House Wednesday October 28th, 4pm to 6pm. Welcome to this beautiful brick Colonial with over 3,000 square feet of living space, priced to sell! Timeless architectural details and generous rooms make this home both inviting and impressive. A covered front porch with elegant arched detailing opens to a stunning entryway with a graceful curved staircase. With 4 spacious bedrooms and 3 full bathrooms, there's room for everyone. The expansive family room is made for entertaining, with a curved fireplace, a wet bar, and a doorwall to the patio and backyard. Mature trees provide privacy and shade, creating a peaceful outdoor retreat. The kitchen and dining spaces offer wonderful versatility. A breakfast nook with a large bay window fills the space with natural light, and there is also a formal dining room and a separate formal living room. A first-floor bonus room works well as a home office, hobby room, or flex space. Upstairs, a charming loft adds more living space: a second family room, a reading nook, or a quiet spot to unwind. Need even more room? The finished basement adds valuable living space for recreation, entertaining, or a game room. A separate, generous storage area holds seasonal decorations and everything else. Additional highlights include an oversized attached garage and a brand-new shower in one of the full baths. With distinctive architectural character, flexible living spaces, and a private yard, this home offers space, comfort, and lasting appeal. Schedule your showing today! HWH 2023, Furnace/AC 2017. There are a few AI-enhanced photos to show possibilities....
Contact an agent
Home facts
- Year built:1976
- Subdivision & Development:MORAVIAN HILLS SUB 2
- Listing ID #:20261078182
- Added:7 day(s) ago
- Updated:October 28, 2026 at 10:09 AM
Rooms and interior
- Bedrooms:4
- Total bathrooms:3
- Full bathrooms:3
- Rooms Total:12
- Basement Description:Partially Finished
- Living area:3,629 sq. ft.
Heating and cooling
- Cooling:Central Air
- Heating:Forced Air, Natural Gas
Structure and exterior
- Year built:1976
- Building area:3,629 sq. ft.
- Lot area:0.31 Acres
- Architectural Style:Colonial
- Construction Materials:Brick
- Exterior Features:Covered, Patio, Porch
- Foundation Description:Basement, Poured
- Levels:Two
Utilities
- Water:Public
- Sewer:Public Sewer
Finances and disclosures
- Price:$440,000
- Price per sq. ft.:$121.25
- Tax amount:$6,249
Features and amenities
- Appliances:Dishwasher, Dryer, Free Standing Electric Range, Free Standing Refrigerator, Microwave, Washer
- Laundry features:Laundry Room
Parking
- Parking description:Attached, Two and Half Car Garage
- Garage spaces:2.5

New listings near 38670 Santa Barbara Street
- Open Fri, 12 to 2pmNew
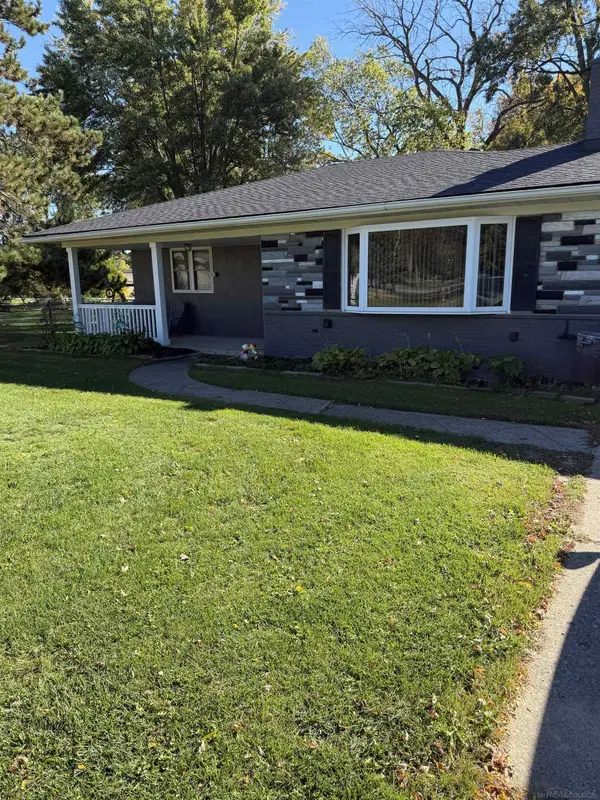 $349,900Active3 beds 2 baths1,499 sq. ft.
36290 Moravian DR, ClintonTownship, MI 48035
MLS# 58050226117Listed by: MOVE MI REALTY LLC - New
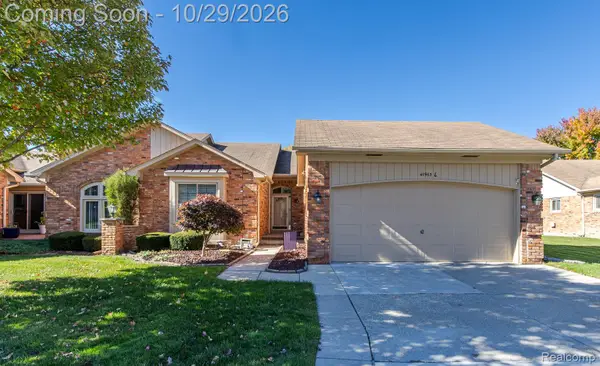 $339,900Active2 beds 3 baths3,398 sq. ft.
40963 E Rosewood DR 7 # 28, ClintonTwp, MI 48038
MLS# 20261086472Listed by: HB REALTY PARTNERS - New
 $190,000Active2 beds 2 baths1,500 sq. ft.
20344 Majestic BLVD, ClintonTownship, MI 48036
MLS# 58050226060Listed by: RE/MAX FIRST - New
 $529,900Active4 beds 4 baths5,191 sq. ft.
40540 Emerald LN E, ClintonTwp, MI 48038
MLS# 20261086404Listed by: MARKET ELITE INC - New
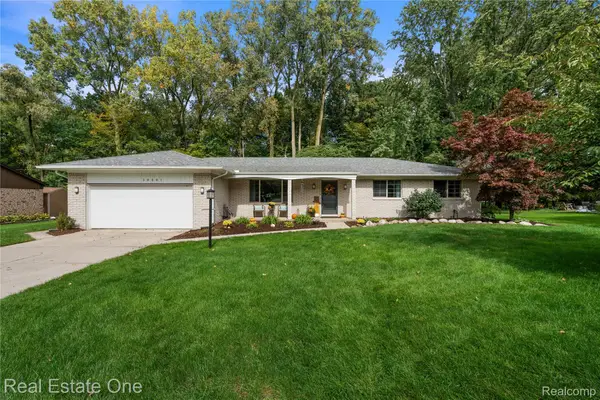 $399,900Active3 beds 2 baths2,132 sq. ft.
20001 S Riverhill DR, ClintonTwp, MI 48036
MLS# 20261086511Listed by: REAL ESTATE ONE-CLINTON TWP - New
 $380,000Active3 beds 2 baths1,893 sq. ft.
42170 Brianna DR, ClintonTownship, MI 48038
MLS# 58050225932Listed by: BERKSHIRE HATHAWAY HOMESERVICES KEE REALTY WASH - New
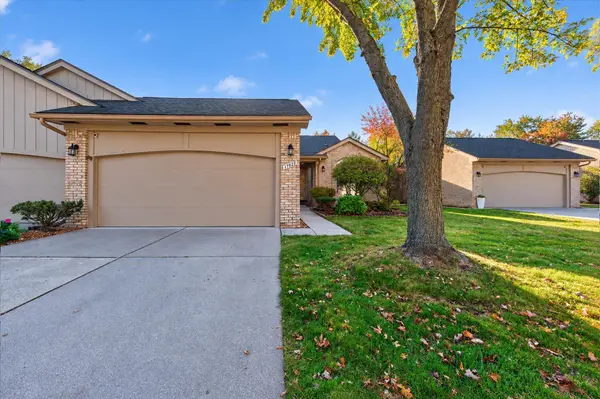 $358,000Active3 beds 4 baths2,046 sq. ft.
17628 E Kirkwood Drive, Clinton Twp, MI 48038
MLS# 26056777Listed by: RE/MAX CLASSIC - New
 $350,000Active4 beds 2 baths3,097 sq. ft.
16349 Monticello DR, ClintonTwp, MI 48038
MLS# 20261085606Listed by: REAL ESTATE ONE-ROCHESTER - New
 $449,900Active3 beds 3 baths2,660 sq. ft.
43336 Herring DR, ClintonTwp, MI 48038
MLS# 20261086315Listed by: GSA ELITE REALTY - New
 $315,000Active3 beds 2 baths2,155 sq. ft.
38468 Cheldon ST, ClintonTwp, MI 48038
MLS# 20261085807Listed by: EXP REALTY CLINTON TWP


Protect your home and budget from life's surprises with an Assurant Home Warranty, backed by a partner that supports you through every step of homeownership. Explore Plans.
© 2023 - 2026 ERA Franchise Systems LLC. All rights reserved. ERA Franchise Systems LLC fully supports the principles of the Fair Housing Act and the Equal Opportunity Act. ERA, ERA Real Estate powered, and their respective logos are registered service marks of ERA Franchise Systems LLC. Each office is independently owned and operated.