
42176 Lochmoor Street #31, Clinton Township, MI 48038
Local realty services provided by:ERA Reardon Realty Great Lakes
42176 Lochmoor Street #31,Clinton Twp, MI 48038
$249,900
- 2 Beds
- 2 Baths
- 1,456 sq. ft.
- Condominium
- Pending
Listed by: randi brandt-alves
Office: @properties christie's int'l
MLS#:26055018
Source:MI_MICHRIC
Price summary
- Price:$249,900
- Price per sq. ft.:$171.63
- Monthly HOA dues:$238
About this home
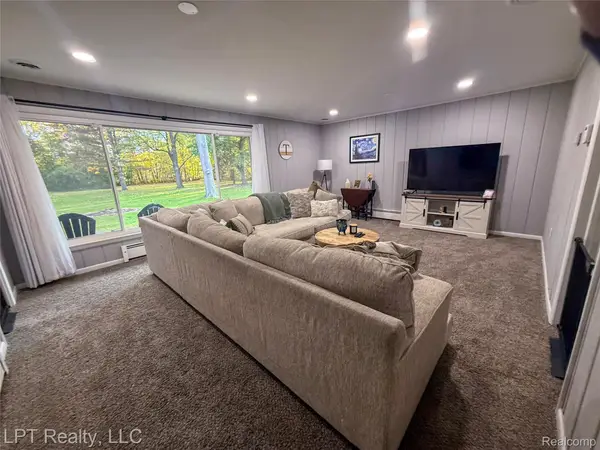
Welcome home to this beautiful condo offering the modern comfort, stylish finishes, and exceptional indoor-outdoor living! Step inside to discover neutral tones, beautiful flooring, crown molding, and recessed lighting throughout much of the home. The spacious living room is highlighted by abundant natural light and a convenient pass-through to the kitchen with breakfast bar seating. The well-appointed kitchen features rich wood cabinetry, granite countertops, stylish tile backsplash and stainless steel appliances. The bedrooms provide comfortable retreats, while the bathroom features elegant marble-look tile, a glass shower enclosure, and sleek black fixtures. A finished basement adds valuable flexible living space, perfect for a home office, fitness area, recreation room, or additional entertaining space. Look at the expansive, private fenced courtyard complete with space for your own private retreat. The tasteful updates & outdoor space provides a perfect low-maintenance condo.
Contact an agent
Home facts
- Year built:1986
- Subdivision & Development:SCHULTZ ESTATES
- Listing ID #:26055018
- Added:8 day(s) ago
- Updated:October 24, 2026 at 09:14 AM
Rooms and interior
- Bedrooms:2
- Total bathrooms:2
- Full bathrooms:1
- Half bathrooms:1
- Rooms Total:6
- Kitchen Description:Dishwasher, Disposal, Microwave, Range, Refrigerator
- Basement:Yes
- Living area:1,456 sq. ft.
Heating and cooling
- Heating:Forced Air
- Central air:Yes
Structure and exterior
- Year built:1986
- Building area:1,456 sq. ft.
- Lot area:12.77 Acres
- Construction Materials:Brick
Utilities
- Water:Public
Finances and disclosures
- Price:$249,900
- Price per sq. ft.:$171.63
- Tax amount:$2,393 (2025)
Features and amenities
- Laundry features:Washer
Parking
- Garage:Yes
- Garage spaces:2
New listings near 42176 Lochmoor Street #31
- New
 $249,000Active2 beds 2 baths2,186 sq. ft.
16842 EDLOYTOM WAY, ClintonTownship, MI 48038
MLS# 20261086256Listed by: COMMUNITY CHOICE REALTY INC
 $235,000Pending2 beds 2 baths2,430 sq. ft.
42618 Cassin WAY, ClintonTwp, MI 48038
MLS# 20261083927Listed by: BERKSHIRE HATHAWAY HOMESERVICES KEE REALTY- New
 $69,500Active3 beds 2 baths1,064 sq. ft.
20215 Abrahm ST, ClintonTownship, MI 48035
MLS# 58050225815Listed by: REAL ESTATE ONE INC -SCS - New
 $285,000Active3 beds 2 baths1,764 sq. ft.
21600 Holly ST, ClintonTwp, MI 48035
MLS# 20261086024Listed by: LPT REALTY, LLC - New
 $489,000Active4 beds 4 baths5,010 sq. ft.
37731 E Horseshoe DR, ClintonTownship, MI 48036
MLS# 58050225658Listed by: HIGBIE MAXON AGNEY INC - New
 $150,000Active2 beds 2 baths968 sq. ft.
24403 Meadowbridge Drive, ClintonTownship, MI 48035
MLS# 81026056280Listed by: REDFIN CORPORATION - New
 $210,000Active3 beds 2 baths1,665 sq. ft.
34535 Beaconsfield ST, ClintonTownship, MI 48035
MLS# 20261082989Listed by: THE AGENCY OF GATEWAY - New
 $379,999Active3 beds 2 baths3,384 sq. ft.
39435 Baroque BLVD, ClintonTwp, MI 48038
MLS# 20261085588Listed by: REAL ESTATE ONE-W BLMFLD - Open Sun, 11am to 1pmNew
 $339,000Active3 beds 2 baths1,800 sq. ft.
16103 Bayham CT, ClintonTwp, MI 48038
MLS# 20261083213Listed by: KELLER WILLIAMS REALTY-GREAT LAKES - New
 $169,500Active3 beds 2 baths1,590 sq. ft.
17010 Kingsbrooke DR, ClintonTownship, MI 48038
MLS# 20261085514Listed by: REALTY EXECUTIVES HOME TOWNE


Protect your home and budget from life's surprises with an Assurant Home Warranty, backed by a partner that supports you through every step of homeownership. Explore Plans.
© 2023 - 2026 ERA Franchise Systems LLC. All rights reserved. ERA Franchise Systems LLC fully supports the principles of the Fair Housing Act and the Equal Opportunity Act. ERA, ERA Real Estate powered, and their respective logos are registered service marks of ERA Franchise Systems LLC. Each office is independently owned and operated.