
43063 Riverway Drive, Clinton Township, MI 48038
Local realty services provided by:ERA Prime Real Estate Group
43063 Riverway Drive,Clintontownship, MI 48038
$380,000
- 4 Beds
- 3 Baths
- 4,200 sq. ft.
- Single family
- Active
Listed by: latawn k oden, kristi mishaw
Office: berkshire hathaway homeservices the loft warehouse
MLS#:20261080934
Source:MI_REALCOMP
Price summary
- Price:$380,000
- Price per sq. ft.:$90.48
- Monthly HOA dues:$4.58
About this home
Welcome to Rivergate Woods! This spacious 4-bedroom, 2.1-bath Colonial offers approximately 2,800 sq. ft. PLUS a finished basement and plenty of room to make it your own.
The main level features generous living and entertaining spaces, a family room with fireplace, formal dining room, breakfast area and first-floor laundry. Upstairs, the spacious primary suite includes a private bath and balcony.
Outside is where this property really shines! Enjoy a large backyard, raised patio and a peaceful wooded backdrop near a branch of the Clinton River, with a walking path just steps away. It’s that “up north” feeling while still being minutes from shopping, dining and the Hall Road corridor.
This home is ready for its next owner’s vision and personal touches. Sold AS-IS and priced with its current condition in mind.
PRIVATE SHOWINGS BY APPOINTMENT ONLY. Please do not approach the property without a confirmed appointment.
Contact an agent
Home facts
- Year built:1996
- Listing ID #:20261080934
- Added:1 day(s) ago
- Updated:October 09, 2026 at 03:59 AM
Rooms and interior
- Bedrooms:4
- Total bathrooms:3
- Full bathrooms:2
- Half bathrooms:1
- Rooms Total:9
- Basement Description:Finished
- Living area:4,200 sq. ft.
Heating and cooling
- Heating:Forced Air, Natural Gas
Structure and exterior
- Year built:1996
- Building area:4,200 sq. ft.
- Lot area:0.22 Acres
- Architectural Style:Colonial
- Construction Materials:Brick
- Foundation Description:Basement, Poured
- Levels:Two
Utilities
- Water:Public
- Sewer:Public Sewer
Finances and disclosures
- Price:$380,000
- Price per sq. ft.:$90.48
- Tax amount:$5,229
Features and amenities
- Pool features:Above Ground
Parking
- Parking description:Attached, Two Car Garage
- Garage spaces:2

New listings near 43063 Riverway Drive
- New
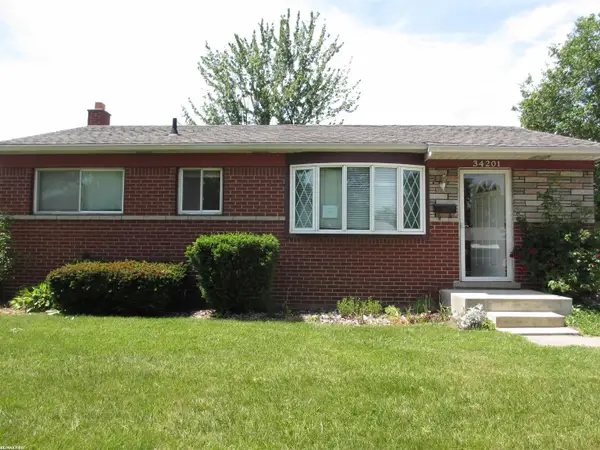 $175,000Active3 beds 1 baths1,646 sq. ft.
34201 Whittaker ST, ClintonTownship, MI 48035
MLS# 58050224354Listed by: RE/MAX FIRST - New
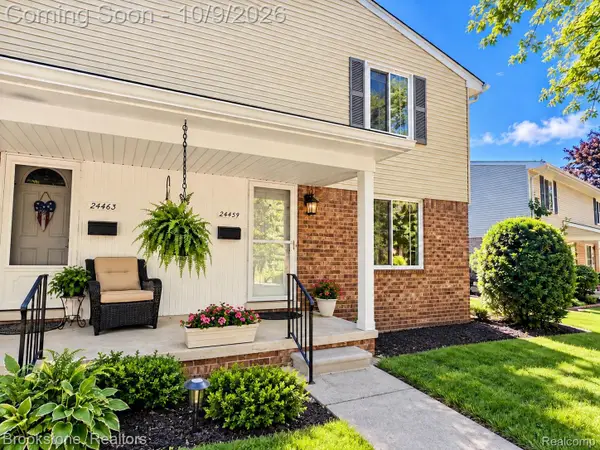 $175,000Active2 beds 2 baths1,104 sq. ft.
24459 Quad Park Lane, ClintonTwp, MI 48035
MLS# 20261080623Listed by: BROOKSTONE, REALTORS LLC - New
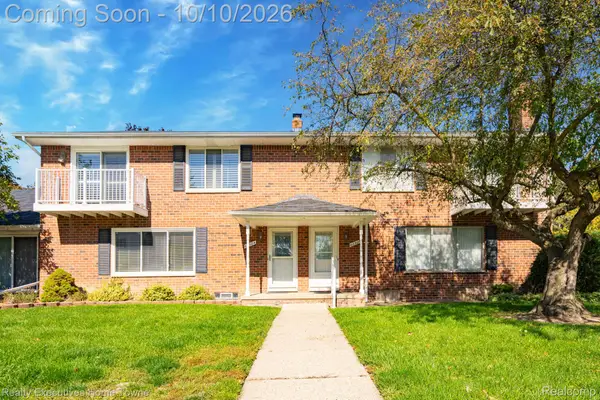 $209,900Active2 beds 2 baths1,288 sq. ft.
42304 Toddmark LN, ClintonTwp, MI 48038
MLS# 20261081789Listed by: REALTY EXECUTIVES HOME TOWNE - New
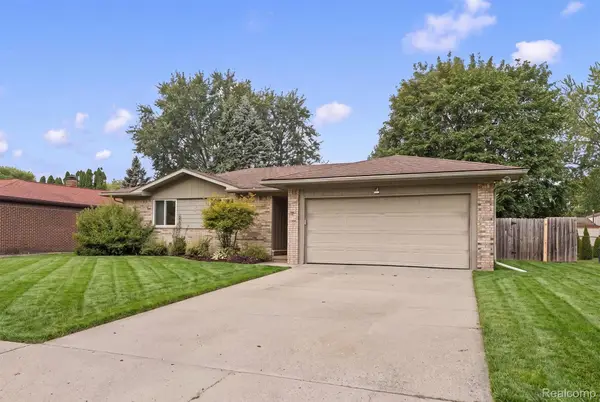 $299,999Active3 beds 2 baths2,000 sq. ft.
39861 Rager CT, ClintonTwp, MI 48038
MLS# 20261081597Listed by: OAK AND STONE REAL ESTATE - New
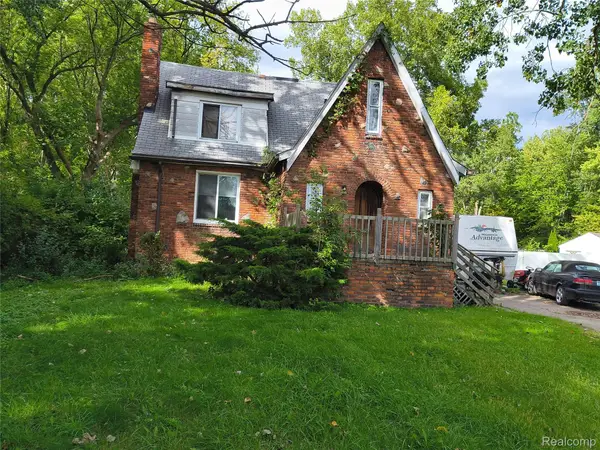 $110,000Active3 beds 2 baths1,533 sq. ft.
22725 Quinn RD, ClintonTwp, MI 48035
MLS# 20261081609Listed by: JOSEPH WALTER REALTY, LLC - New
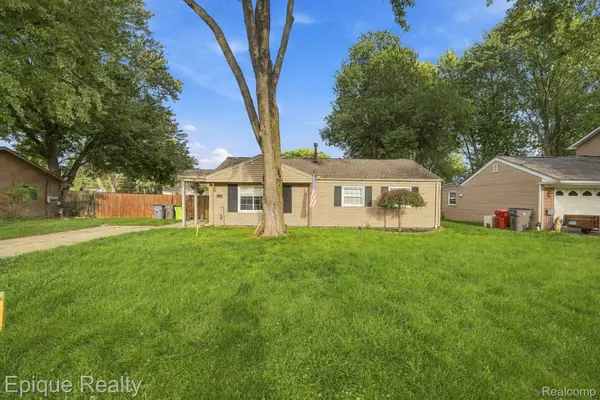 $219,999Active3 beds 1 baths1,040 sq. ft.
37106 Farley ST, ClintonTwp, MI 48036
MLS# 20261081646Listed by: EPIQUE REALTY - New
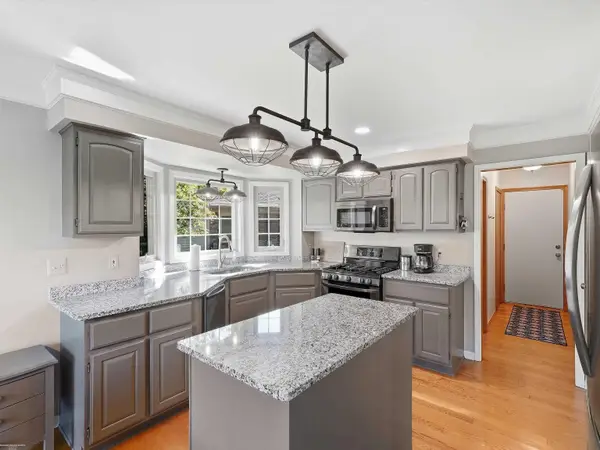 $525,000Active4 beds 4 baths3,576 sq. ft.
43397 Brooks DR, ClintonTownship, MI 48038
MLS# 58050224202Listed by: BERKSHIRE HATHAWAY HOMESERVICES KEE REALTY - New
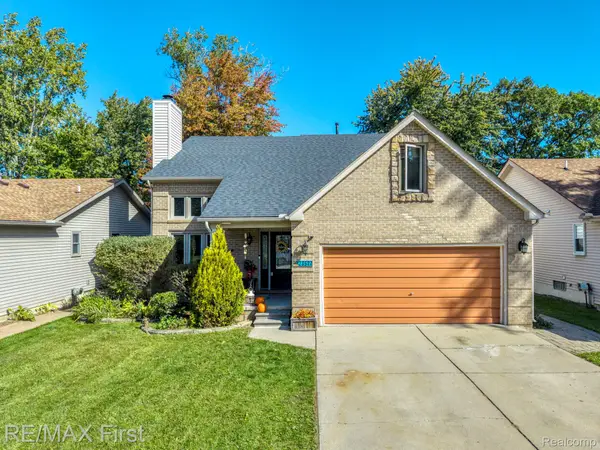 $384,900Active4 beds 4 baths2,780 sq. ft.
23577 Donaldson Street, ClintonTwp, MI 48035
MLS# 20261081135Listed by: RE/MAX FIRST - New
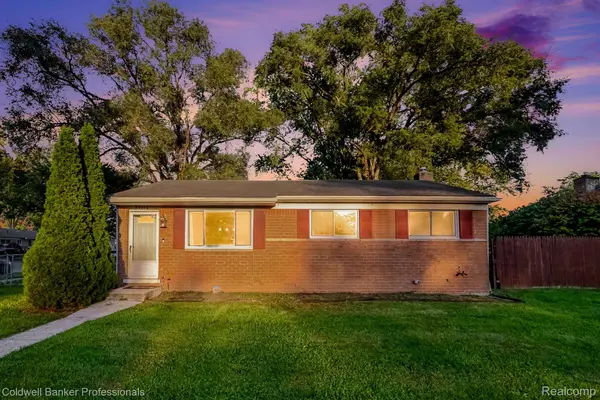 $224,990Active3 beds 2 baths1,659 sq. ft.
35470 Blairmoor DR, ClintonTwp, MI 48035
MLS# 20261081486Listed by: COLDWELL BANKER PROFESSIONALS


Protect your home and budget from life's surprises with an Assurant Home Warranty, backed by a partner that supports you through every step of homeownership. Explore Plans.
© 2023 - 2026 ERA Franchise Systems LLC. All rights reserved. ERA Franchise Systems LLC fully supports the principles of the Fair Housing Act and the Equal Opportunity Act. ERA, ERA Real Estate powered, and their respective logos are registered service marks of ERA Franchise Systems LLC. Each office is independently owned and operated.